Blocks in Perth keep getting smaller. Subdivision, survey strata, battle-axe lots: a lot of families who want four bedrooms on 300 square metres end up going up rather than out. Two storey is often the only sensible answer.
It also introduces a problem that most Perth builds never solve. Upstairs runs hotter than downstairs, sometimes by several degrees, and the air conditioner spends the summer fighting it. That is not an unavoidable fact of two storey living. It is the result of a handful of construction decisions, and every one of them can be made differently.
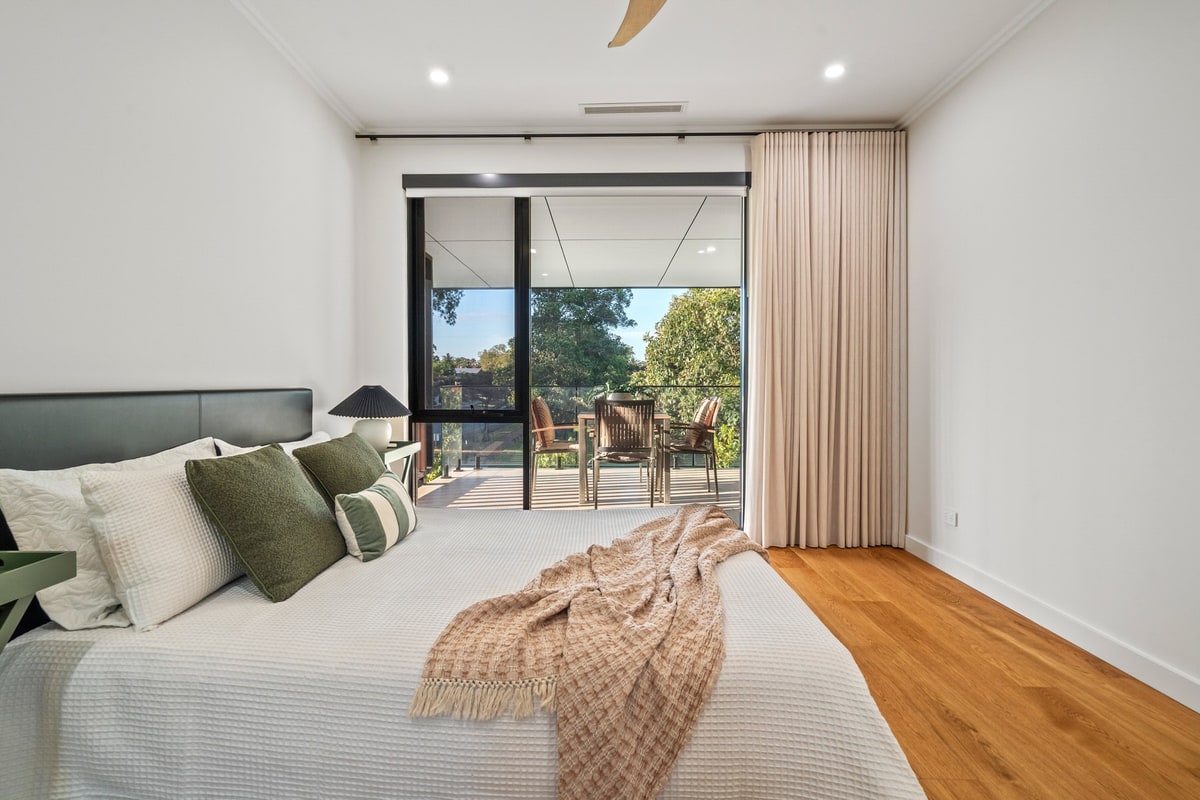
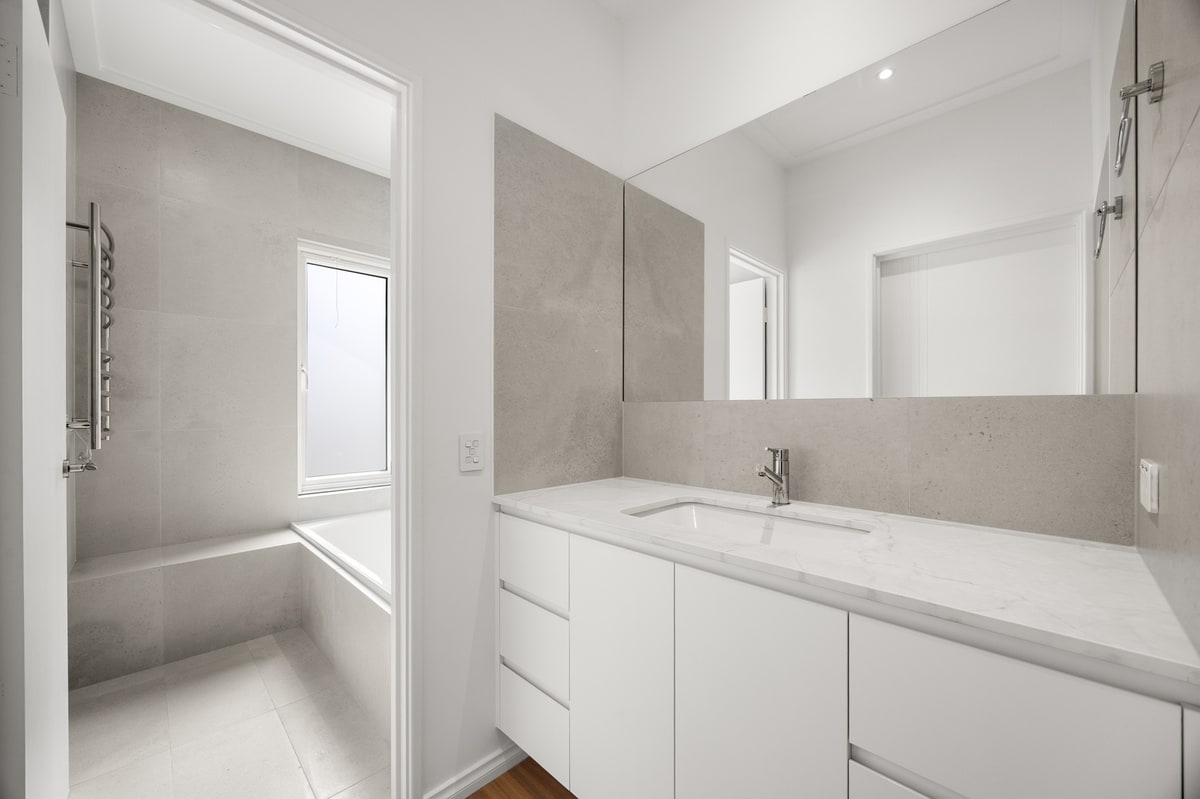
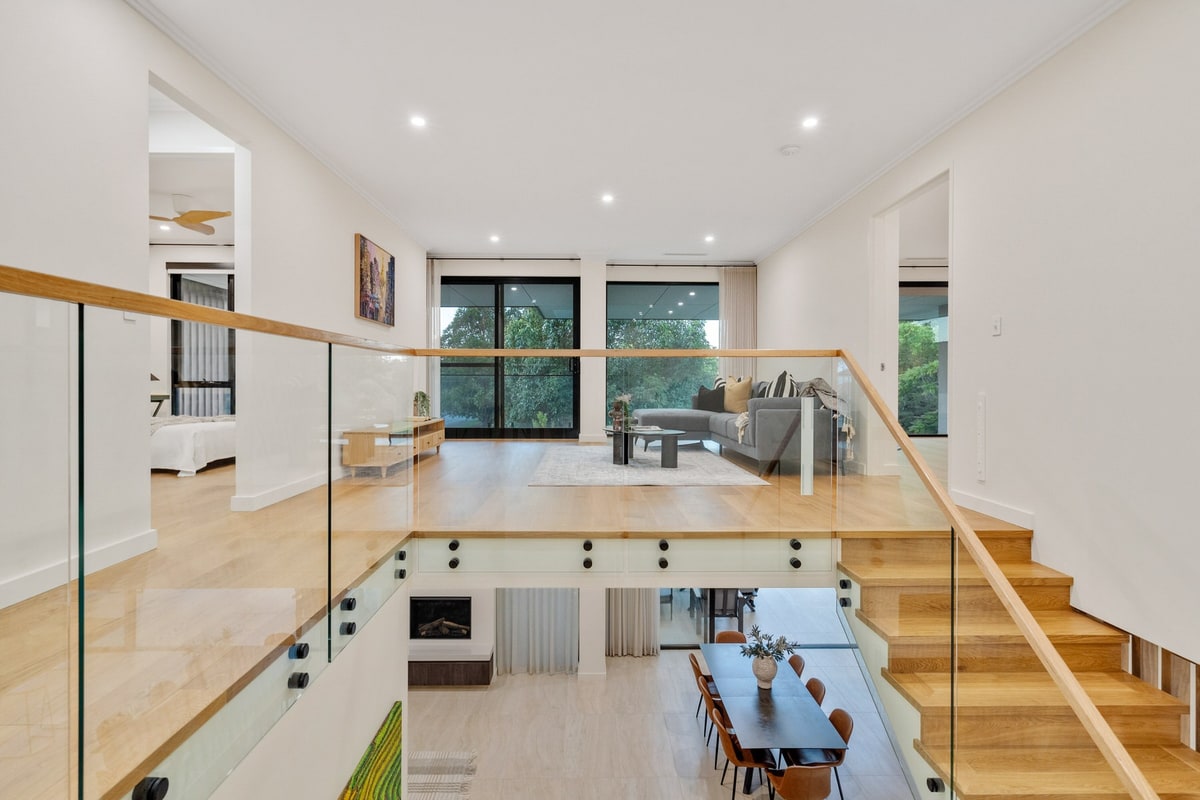
Our Woodlands home is Western Australia’s first two storey home to reach a 10 star NatHERS rating. It was featured by the City of Stirling in January 2026. This is what we changed to get there.
Why upstairs runs hotter
Four things stack up, and they all pull in the same direction.
The roof is the largest solar collector on the house. On a summer afternoon a Perth roof space can sit far above the outdoor air temperature, and the only thing between it and the bedrooms is the ceiling. On a single storey home that heat has a whole house to dissipate into. Upstairs, it lands directly on the rooms you sleep in.
Warm air rises. Every degree of heat gained anywhere in the house ends up at the top of it. A two storey home has a built-in stack effect, and without a designed path for that air to escape, the upper floor becomes the collection point.
An upper floor is more exposed. Ground floor rooms are buffered on several sides by other rooms, the slab and the ground itself. Upstairs rooms have external walls on most sides and a roof above. More surface area per unit of volume means more heat crossing the boundary in both directions.
Eaves protect the ground floor better than the first. An eave sized to shade a ground floor window in summer casts a much less useful shadow on the storey above it, because the geometry is different. West-facing upper floor glass in particular takes the full afternoon sun with very little help.
What most two storey builds get wrong
None of that is news to a building designer. The problem is that a standard build treats the upper floor exactly like the ground floor, when it is doing a harder job.
The upper floor gets no extra protection. It takes more sun and has more exposed wall than the sheltered ground floor, but it is usually built the same way, with nothing extra done to slow the heat coming in or to hold a steady temperature once it is there.
Ceiling insulation is specified to the minimum. It is the cheapest place to add performance and the most common place to skip it, precisely because nobody sees it.
Glazing is specified uniformly. The same window is used upstairs and down, on every elevation, when the upper floor west face is doing several times the work of a shaded ground floor south window.
Nobody designs a path for the heat to leave. Without a ventilation route built for the upper floor, the warm air that collects up there through the day has nowhere to go at night.
What we did differently in Woodlands
Reverse brick veneer through both levels. Reverse brick veneer flips the order. The insulation and cladding go on the outside of the frame and the brickwork goes on the inside, so the mass sits within the insulated envelope instead of outside it. It is charged by the indoor temperature rather than by the afternoon sun, which means it steadies the rooms instead of importing heat into them. Carried through both storeys, that is the single decision that does the most work.
One continuous insulation layer, outside everything. Because the insulation wraps the structure, it runs unbroken from slab edge to roof. The upper floor gets the same envelope as the ground floor, and the roof junction gets detailed as part of that envelope rather than as an afterthought.
Orientation first, then glazing per elevation. Living areas face north. Glass is sized and specified differently on every face rather than uniformly, with the upper floor west elevation given the most attention because it takes the most sun. Orientation costs nothing and decides most of the outcome.
Cross ventilation designed for the upper floor specifically. Perth’s afternoon sea breeze is a genuine cooling resource, but only if the air has somewhere to enter and somewhere to leave on the floor that needs it. Designing the night flush for the ground floor and hoping it reaches upstairs does not work. More on that in passive cooling for Perth homes.
What 10 stars actually means
Perth is NatHERS climate zone 13. The rating sets a ceiling on how much energy a home may need for heating and cooling per square metre per year:
- 7 stars, the minimum in WA since 2024: 52 MJ/m²/yr
- 8 stars: 34 MJ/m²/yr
- 9 stars: 17 MJ/m²/yr
- 10 stars: 4 MJ/m²/yr
The scale steepens as you climb. Moving from the 7 star minimum to 9 stars removes about two thirds of the heating and cooling energy the building needs. Getting to 10 removes roughly 92 per cent of it.
One honest caveat. NatHERS rates the building envelope only. It does not include appliances, hot water or lighting, and it assumes occupants open windows and use ceiling fans before reaching for mechanical cooling. A strong rating tells you the shell is doing its job. It does not promise a particular power bill. We cover the detail in understanding NatHERS ratings.
The owners of the Woodlands home put it more plainly than we can:
“Our house has been a pleasure since we moved in. 10 star rated, we haven’t missed not having air con. Getting Marco involved while the design was still being finalised really helped in getting the details right.”
Hemal, Woodlands. See the project.
What this means for your block
Two storey is not the problem. Two storey built the standard way is. If your block is narrow, or you are subdividing, or you want four bedrooms and a garden on a lot that cannot give you both on one level, going up is the right answer and you should not have to accept a hot upper floor as the price.
The decisions that fix it are all made early, on paper, before anything is ordered. Orientation, the wall system, where the insulation sits, and how the air moves. None of them can be retrofitted cheaply once the frame is up, and none of them adds much cost if they are made at the right time.
If you are weighing up a two storey build, the useful conversation is the one that happens while the design is still moving. More on how we approach it on our two storey homes in Perth page.
Frequently asked questions
Built the standard way, usually yes, because the upper floor gains more heat and holds less mass to steady it. Built with a continuous insulation layer and thermal mass on both levels, the difference largely disappears. The number of storeys matters far less than what the walls and roof are made of.
Yes, and that is precisely the point. Because the brickwork sits inside a frame rather than carrying the load itself, it can be taken up to a second storey without the structural and cost penalties of running full brickwork upstairs. That is how the Woodlands home reaches the same performance on both levels.
It will still have it, and it will barely use it. The owners of our Woodlands home report not missing it through a Perth summer. We would still install cooling for the handful of extreme days each year, and for resale, but it stops being the thing that keeps the house comfortable day to day.
Seven stars, under the National Construction Code, since May 2024. That is a ceiling of 52 MJ per square metre per year for heating and cooling in Perth. It is a floor, not a target, and most new homes are built to meet it rather than beat it.
A home built to perform costs more than one built to the 7 star minimum, and how much more depends on the design, the materials and the block. The extra goes into the fabric, not the finishes. Reaching a full 10 stars takes more again and is not the right answer for every block or budget, which is why we talk through the trade-off before anyone commits to a number.