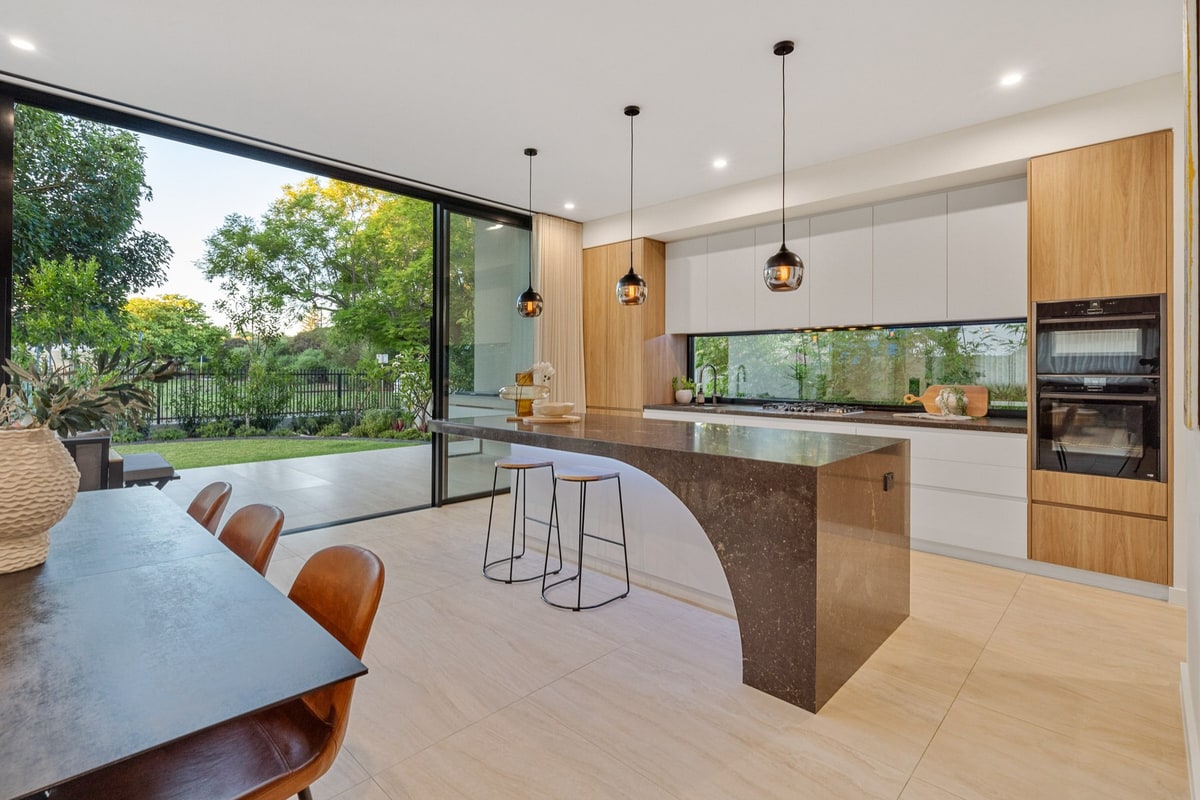
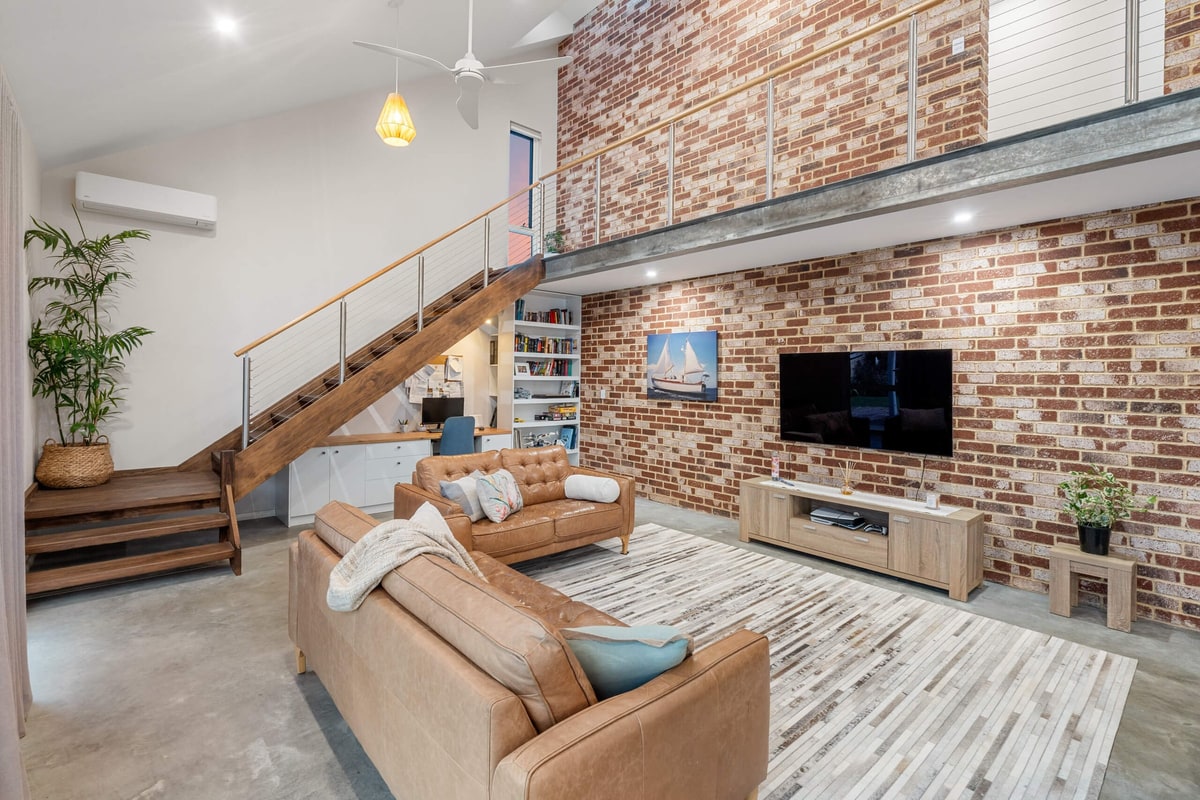
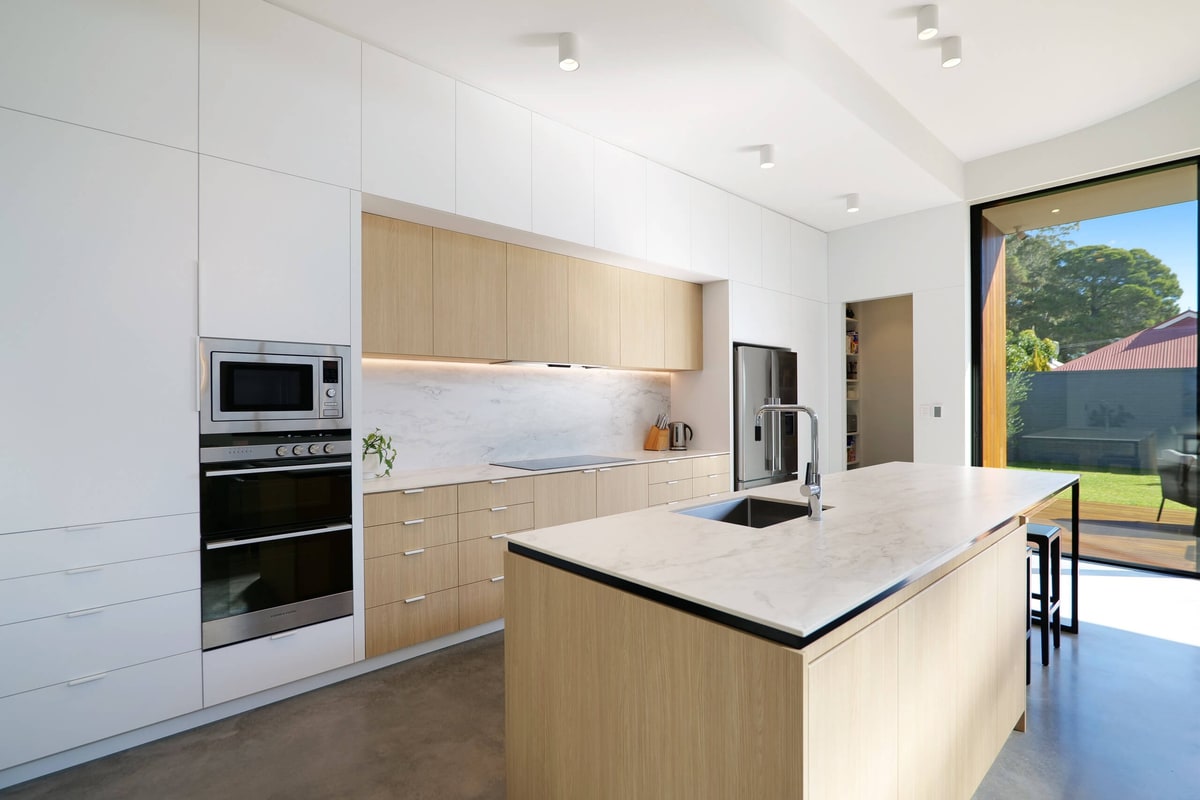
Most people building a custom home spend weeks choosing kitchen benchtops, floor finishes and tap ware. These decisions matter, but none of them will have as much impact on your daily comfort as one that is locked in before the architect draws a single line. Orientation, the relationship between your home and the sun, is the single most consequential design decision you will make. It is also the one you cannot change after the slab is poured.
What orientation actually means for your home
When designers talk about orientation, they are not referring to which direction the front door faces. They are describing the relationship between your floor plan and the path the sun takes across the sky throughout the year. Every room in your home will be warmer or cooler, brighter or darker, more comfortable or less comfortable depending on where it sits relative to that sun path.
In Perth, at roughly 32 degrees south latitude, the sun tracks across the northern sky. This is the foundation of passive solar design: orienting your home so that the living spaces face north, capturing free warmth in winter and blocking unwanted heat in summer. It sounds simple. In practice, it requires careful coordination between the floor plan, the block, the street and the surrounding context. But the principle itself is straightforward, and the payoff is significant.
A north-facing living area receives low-angle winter sun that streams deep into the room, warming the floor and internal walls. Those same surfaces store heat and release it slowly through the evening. In summer, when the sun climbs to a much steeper angle, a correctly sized eave or overhang blocks the direct sun entirely. The room stays bright but cool, without a single watt of mechanical cooling.
South-facing rooms receive no direct sun in winter and only a small amount in summer. They get consistent, diffused light all year, which is ideal for rooms where glare would be a problem. East-facing rooms catch the morning sun, which is gentle and welcome. West-facing rooms catch the afternoon sun, which in Perth is harsh, intense and difficult to shade. The west facade is the problem child of any floor plan.
The Perth sun path
Perth is one of the sunniest capital cities in the world, with more than 260 clear days per year. That abundance of sunlight is a design asset, but only if the home is set up to manage it. Understanding the seasonal sun angles is the key to making orientation work.
In the middle of winter, the noon sun in Perth sits at roughly 35 degrees above the northern horizon. It is low enough to reach deep into a room through a standard window. A living room with a north-facing glass wall will be flooded with warmth from mid-morning through to mid-afternoon. The thermal mass in the floor slab and internal walls absorbs that heat and radiates it back through the evening, reducing or eliminating the need for heating.
In the middle of summer, the noon sun peaks at roughly 82 degrees, almost directly overhead. At that angle, a 600mm eave projecting over a north-facing window blocks the direct sun completely. The room still gets plenty of ambient light, but none of the direct solar gain that would overheat it. This is the elegance of passive solar orientation: the same window does two different jobs in two different seasons, with nothing more than a fixed eave to regulate the shift.
The east and west facades behave differently. Morning sun from the east arrives at a low angle but is relatively mild. It heats the eastern wall and any east-facing glazing, but the air temperature is still cool and the exposure is short. By noon the sun has moved past. The west facade, however, receives the full force of the afternoon sun at a low angle during the hottest part of the day. This is the combination that makes west-facing rooms uncomfortable in summer. The sun is too low for eaves to block it, and the air temperature outside is at its daily peak. Shading the west facade requires vertical screens, deep setbacks or dense planting rather than simple overhangs.
Room placement and the compass
Once you understand the sun path, room placement becomes a logical exercise. The goal is to put the rooms you use most during the day on the side of the house where they will be most comfortable, and to put the rooms that do not need solar gain on the sides where it would be wasted or unwelcome.
North: living areas, kitchen, dining and any other space where you spend your waking hours. These rooms benefit from winter sun and can be shaded from summer sun with correctly sized eaves. North-facing glazing is the easiest to control because the sun angle changes predictably with the seasons.
East: bedrooms. Morning sun wakes you naturally and the rooms cool down through the afternoon and evening. By the time you go to sleep, an east-facing bedroom has shed its heat. This is a far better arrangement than a west-facing bedroom, which absorbs afternoon heat and radiates it through the wall for hours after sunset.
South: garages, laundries, bathrooms, storage and utility spaces. These rooms do not need solar gain and often benefit from the consistent, glare-free light that the south side provides. Placing low-priority rooms on the south side also creates a buffer zone that reduces heat loss from the living areas in winter.
West: minimise glazing on this facade. Where windows are necessary, use deep shading, external louvres or high-performance glazing to manage the afternoon heat load. The west wall is the hardest to shade because eaves are ineffective against the low-angle afternoon sun. Every square metre of unshaded west-facing glass will be a liability in summer.
What happens when orientation is wrong
The consequences of poor orientation are not abstract. They show up in energy bills, in comfort, in the rooms you avoid using at certain times of day and in the NatHERS energy rating that your home achieves.
A living room placed on the south side of a house will never receive direct winter sun. It will be the coldest room in the house from May to September, requiring heating that a north-facing arrangement would have provided for free. A bedroom on the west side will absorb the full force of the afternoon sun through its wall and any glazing. That stored heat radiates inward through the evening, making the room uncomfortable well into the night. Air conditioning becomes necessary rather than optional.
The numbers are telling. A well-oriented home designed with passive solar principles can achieve a NatHERS rating of 9 to 10 stars in Perth's climate. The same floor plan, built on the same block but rotated 180 degrees, can lose two stars or more. That gap represents a substantial difference in annual heating and cooling energy. Over the life of the home, it translates to tens of thousands of dollars in running costs and a measurable difference in day-to-day comfort.
There is also the question of natural ventilation. Perth benefits from the Fremantle Doctor, a reliable southwest sea breeze that arrives most summer afternoons. A home designed to capture this breeze through operable windows and cross-ventilation can cool itself without mechanical assistance on many summer evenings. A home that ignores the breeze direction, or blocks it with solid walls and closed floor plans, misses one of the most effective free cooling strategies available in Perth's climate.
Poor orientation also affects how a home interacts with its construction system. A standard double-brick home with poor orientation will store summer heat in its masonry walls and release it into the living spaces at night. The thermal mass that should be an asset becomes a liability when the sun hits the wrong surfaces. In a well-oriented home, the same mass works in your favour, storing winter warmth and staying shaded in summer.
Wondering how to make the most of your block's orientation? Start a conversation about what is possible.
Start your design conversationChoosing a block with orientation in mind
If you are still in the block-selection phase, orientation should be one of your top criteria. A well-oriented block gives the designer more options, reduces the need for mechanical heating and cooling, and results in a home that is more comfortable from the day you move in. If the block already has a house on it, a knockdown rebuild lets you read the site and its orientation before you design rather than after, which we cover on our knockdown rebuild in Perth page.
The simplest starting point is to look for blocks where the longest boundary faces north, or close to north. A rectangular block with the long axis running east-west gives the designer the most north-facing wall area to work with. This maximises the opportunity for north-facing living areas and minimises the exposed east and west facades.
Corner blocks are often more flexible than mid-block lots because they have two street frontages and fewer constraints on window placement. Battle-axe blocks, despite their reputation as difficult sites, can work well for passive solar design if the rear of the block faces north. The long driveway creates distance from the street and the rear orientation allows the living spaces to open to the sun and the garden simultaneously.
Before committing to a block, check for potential overshadowing. A two-storey home on a neighbouring lot to the north can cast a long shadow across your site in winter, blocking the low sun that passive solar design depends on. Check the local council's building envelope requirements and consider what could be built on adjacent lots in the future, not just what is there now.
Avoid blocks where the only practical location for living areas would be the west side. West-facing living rooms and kitchens are the most common source of overheating complaints in Perth homes. If the block forces a west-facing arrangement, the design will need significant investment in shading and high-performance glazing to compensate, adding cost that a better-oriented block would not require.
Can you fix bad orientation?
Orientation cannot be changed after the slab is poured. But that does not mean a difficult block cannot produce a high-performing home. It means the design needs to work harder, and the designer needs to be more creative.
Courtyards are one of the most effective strategies for bringing northern light into a floor plan that does not have a simple north-facing facade. A central or side courtyard oriented to the north creates a pocket of sunlight that adjacent rooms can borrow from, even if the street frontage faces east or west. The courtyard also provides a protected outdoor space for cross-ventilation, drawing the Fremantle Doctor through the house via carefully placed openings.
Clerestory windows, set high in an internal wall or roofline, can capture north sun on a home where the main facade faces south. These windows sit above the sightline and bring light deep into the floor plan without compromising privacy or requiring direct north-facing glazing at ground level.
Cross-ventilation can be designed into any orientation. Even on a west-facing block, operable windows on the southwest and northeast facades can channel the afternoon sea breeze through the living spaces. The key is to align the openings with the prevailing breeze direction and ensure there is a clear air path through the house.
Some of Norde's highest-rated homes have been built on blocks that other builders would call difficult. The Palmyra project achieved an 8.4-star NatHERS rating on a constrained lot with challenging orientation. The design used a combination of reverse brick veneer construction, carefully placed glazing and considered shading to turn a difficult site into a high-performing home. The block did not change. The design responded to it.
Frequently asked questions
No. The block's orientation influences the design approach but does not determine whether passive solar principles can be applied. A skilled designer adapts the floor plan to the site, using strategies like courtyards, clerestory windows and considered room placement to capture northern sun regardless of the street frontage. Some of our highest-performing homes are on blocks that face east or west.
A well-oriented home can reduce heating and cooling energy by 30 to 40 percent compared to the same floor plan on a poorly oriented site. Over 10 years, that translates to thousands of dollars in energy savings. The gap is even larger if you factor in the reduced size of the mechanical systems needed, since a well-oriented home requires smaller, less expensive heating and cooling equipment to maintain comfort.
If you are building a high-performance home, orientation is one of the most valuable features of a block. A north-facing lot with a slightly smaller footprint will often outperform a larger lot with poor orientation, both in comfort and running costs. The premium you pay for a well-oriented block is usually recovered through lower energy costs and reduced spending on mechanical systems over the life of the home.
Yes. Two-storey homes can use thermal chimney effects and stack ventilation to move warm air upward and draw cool air in at ground level. North-facing upper-level windows can capture winter sun while being easier to shade in summer with eaves. The additional height also provides opportunities for clerestory windows and high-level ventilation openings that single-storey homes cannot access as easily.