If you have been researching energy-efficient homes in Perth, you have probably come across both "passive solar design" and "Passiv Haus" (sometimes written as "Passive House"). The names sound almost identical. The approaches behind them are fundamentally different.
This is the single most common point of confusion we hear from people planning a new build. It matters because each approach has different implications for how your home is designed, how it performs, how it feels to live in and what it costs to build and run.
This article explains what each one means, how they work in practice, how they compare side by side and which one might suit your situation in Perth.
What is passive solar design?
Passive solar design is an approach to home design that works with the local climate rather than against it. Instead of relying on mechanical heating and cooling systems to maintain comfort, it uses the sun, wind, thermal mass and insulation to regulate indoor temperature naturally.
The concept is not new. Vernacular architecture around the world has responded to local climate conditions for centuries. What makes modern passive solar design in Perth different is the precision. Every element is considered in relation to Perth's specific sun angles, prevailing winds, summer heat and mild winters.
Five core elements in Perth
Orientation. Living areas face north to capture low winter sun for warmth while minimising harsh western exposure in summer. This single decision influences every other aspect of the design.
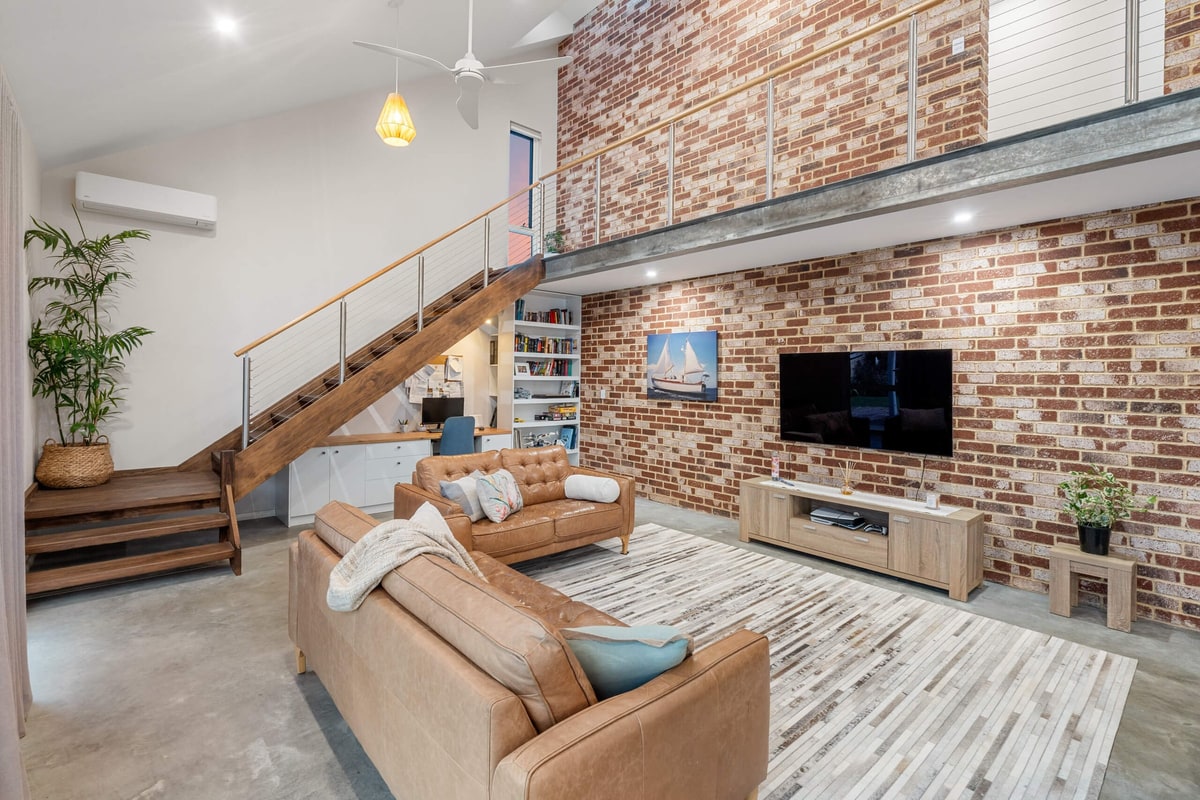
Thermal mass. Heavy materials such as brickwork and the concrete slab absorb heat slowly, then release it just as slowly. Placed inside the insulated envelope, that mass steadies the indoor temperature: it soaks up warmth through a hot afternoon and gives it back overnight, so the house stays cooler in summer and warmer in winter without the air conditioner running constantly. What matters is that the mass sits on the inside of the insulation, which can be achieved with reverse brick veneer or with a well-insulated double brick wall.
High-performance glazing. Windows are sized and placed deliberately. North-facing glass lets winter sun in. Western and eastern glass is minimised or shaded. Double glazing with low-e coatings reduces heat transfer without blocking natural light.
Cross-flow ventilation. Perth has one of the most reliable sea breezes in the world. The Fremantle Doctor arrives most summer afternoons from the south-west. A well-designed passive solar home captures that breeze and draws it through the living spaces, cooling the house naturally.
Continuous insulation. Walls, roof and floor are insulated as a continuous envelope, not just in the ceiling. This prevents heat from entering in summer and escaping in winter.
When these five elements work together, the home achieves comfort with minimal reliance on mechanical systems. Most passive solar homes we build achieve between 8 and 10 star NatHERS ratings.
Passive solar design is also built around the way people actually live in Perth. Open plan living areas that flow out to the garden, operable windows and doors, covered alfresco areas that extend the house into the outdoors. The connection between inside and outside is central to the approach.
Learn more about our approach to passive solar design.
What is Passiv Haus?
Passiv Haus (also known as Passive House) is a certified building standard that originated in Darmstadt, Germany in 1991. It was developed by Dr Wolfgang Feist and Professor Bo Adamson as a rigorous, science-based framework for ultra-low energy buildings.
Where passive solar design responds to the local climate, Passiv Haus creates a tightly controlled building envelope that minimises energy demand regardless of the climate outside. The goal is year-round stable indoor temperatures with very little energy input.
Core principles
Airtight building envelope. A Passiv Haus home is sealed to a very high standard. The airtightness is tested and measured, typically achieving 0.6 air changes per hour at 50 pascals of pressure. This prevents uncontrolled air leakage, which is one of the biggest sources of energy loss in conventional homes.
Superinsulation. Wall, roof and floor insulation levels are significantly higher than standard Australian requirements. The entire envelope is designed to resist heat transfer in both directions.
Thermal-bridge-free construction. A thermal bridge is any point in the building where heat can bypass the insulation, such as a steel lintel over a window or a concrete slab edge. Passiv Haus design eliminates these weak points through careful detailing.
Mechanical ventilation with heat recovery (MVHR). Because the building is so airtight, fresh air is supplied through a mechanical ventilation system. This system extracts stale air from wet areas (kitchens, bathrooms) and passes it through a heat exchanger that recovers the thermal energy before supplying fresh, filtered air to living and sleeping areas. In Perth's hot climate, the system can also recover cooling energy.
Measurable performance targets. Passiv Haus certification requires the home to meet specific measured thresholds for airtightness, heating demand, cooling demand and total primary energy consumption. It is not a design philosophy. It is a measured performance standard.
A common misconception is that you cannot open the windows in a Passiv Haus home. You can. The MVHR system simply means you do not need to rely on open windows for fresh air. On a pleasant autumn evening in Perth, you can open up. On a 42-degree February afternoon, the sealed envelope and ventilation system maintain comfort without flooding the house with hot air.
Learn more about the Passiv Haus standard and how we apply it in Perth.
How they compare
The table below sets out the key differences. Neither approach is inherently better. They serve different priorities and suit different lifestyles.
| Criteria | Passive solar design | Passiv Haus |
|---|---|---|
| How it works | Uses the sun, wind and thermal mass to regulate temperature naturally | Creates a sealed, superinsulated envelope with controlled mechanical ventilation |
| NatHERS range | Typically 8 to 10 stars | Typically 9 to 10 stars, often exceeding the scale |
| Ventilation | Natural cross-flow ventilation (windows, doors, breeze paths) | Mechanical ventilation with heat recovery (MVHR) |
| Indoor-outdoor living | Central to the design. Open doors, covered outdoor areas, breeze paths | Possible but not the focus. Performance is optimised with the envelope sealed |
| Perth climate fit | Designed specifically for hot-dry summers and mild winters with a strong sea breeze | Works in any climate but requires adaptation for Perth's hot summers |
| Airtightness | Good practice but not a certification requirement | Tested and certified to 0.6 ACH50 or better |
| Build cost premium | Moderate. 10 to 20% above a custom-designed and built 7 star home, depending on spec | Higher. A further 20 to 35% above a comparable passive solar home, depending on the complexity of the design |
| Running costs | Significantly lower than standard. Minimal heating and cooling needed | Among the lowest achievable. Near-zero heating and cooling demand |
Can you combine them?
Yes. The two approaches are distinct, but they are not mutually exclusive. Many of the underlying principles overlap: good orientation, high-performance glazing, continuous insulation and careful attention to thermal mass all feature in both.
In practice, most of the homes we build draw on elements of each. A passive solar home can incorporate higher-than-standard airtightness and mechanical ventilation in specific rooms. A Passiv Haus project in Perth will still benefit from thoughtful orientation and shading design.
The question is not really "passive solar or Passiv Haus" as a binary choice. It is about which principles you prioritise and how far you want to go with each.
Not sure which approach suits you? Start a conversation and we will help you work it out.
Start your design conversationWhich approach suits Perth?
Perth's climate is meaningfully different from Melbourne's, Sydney's or any European city where Passiv Haus was developed. Understanding those differences matters when choosing an approach.
Perth has hot, dry summers with temperatures regularly above 35 degrees. Winters are mild, with overnight lows rarely dropping below 5 degrees. Rainfall is concentrated in winter. And crucially, Perth has the Fremantle Doctor, a strong and reliable south-westerly sea breeze that arrives most summer afternoons between 12pm and 3pm.
Passive solar design was developed specifically for this kind of climate. It captures the sea breeze, uses thermal mass to absorb heat during the day and release it at night, and orients the home to maximise winter sun while minimising summer heat gain. The approach is inherently tied to Perth's conditions.
Passiv Haus works in Perth, but it requires adaptation. The standard was developed for cold European winters where heating demand is the primary concern. In Perth, cooling demand is the bigger challenge. Passiv Haus homes here need careful attention to solar shading, glazing selection and the cooling capacity of the MVHR system. It can be done well, but it requires a builder and designer who understand both the standard and the local climate.
There is also a lifestyle factor. If you love opening your home to the outdoors, entertaining on the alfresco and feeling the sea breeze move through the house on a summer evening, passive solar design is built around that way of living. If you prefer a consistently controlled indoor environment with filtered air, stable temperatures year-round and the highest measurable thermal performance, Passiv Haus delivers that.
Which is right for you?
There is no single correct answer. It depends on your priorities, your block, your budget and how you want to live in your home.
If you love opening your home to the outdoors, want a house that responds naturally to Perth's climate and are looking for a high-performing home without the cost premium of full certification, passive solar design is likely the better fit.
If you want the highest measurable thermal performance, year-round temperature stability, filtered air quality and are willing to invest in the specialist construction and certification process, Passiv Haus may be the right choice.
If you are not sure, that is completely fine. Most of our clients start the conversation without knowing exactly which approach they want. The right answer usually becomes clear once we understand your block, your lifestyle and what matters most to you.
You can explore our dedicated pages on passive solar design and Passiv Haus, or get in touch to start a conversation about your project.
Frequently asked questions
Generally, yes. Passive solar design typically adds 10 to 20% to the cost of a custom-designed and built 7 star home, depending on the level of specification. A Passiv Haus then costs around 20 to 35% more again than a comparable passive solar home, due to specialist components, higher insulation levels, the MVHR system and the labour of making the envelope airtight. Where a project lands in that range depends heavily on the complexity of the design. Both approaches reduce running costs significantly over the life of the home, so the total cost of ownership narrows over time.
A well-designed passive solar home in Perth can achieve 9 to 10 star NatHERS ratings, which is comfortably above the current minimum and well into the high-performance range. Passiv Haus homes often score at or above 10 stars because the certified airtightness and insulation levels push performance further. For most homeowners, the practical difference in comfort between a 9-star passive solar home and a certified Passiv Haus home is subtle. The measurable difference in energy consumption is real but small in Perth's mild climate.
No. In fact, it is better if you do not lock in a decision too early. The right approach depends on your specific block (orientation, neighbours, prevailing winds), your budget and how you want to live. We work through these factors with you during the design conversation. Many clients come to us knowing they want an energy-efficient home but unsure which path to take. That is a good starting point.
Reverse brick veneer is a construction method, not a design philosophy. It places the thermal mass (brickwork) on the inside of the insulation layer rather than the outside. This means the mass works for you, absorbing and releasing heat into the living space rather than baking in the Perth sun. It is a key component of passive solar design and can also feature in Passiv Haus builds. We use it across most of our projects. Read more about reverse brick veneer.