Most Perth homes are built in double brick, with two skins of brick and a cavity between them. Reverse brick veneer keeps brick in the wall but changes where it sits and what surrounds it. The result is a wall that behaves very differently through a Perth summer, and it is one of the reasons a well-designed home here can stay comfortable without the air conditioner running all day.
This article explains what reverse brick veneer actually is, how the wall is built up layer by layer, and why that arrangement suits our climate. It is the construction method behind much of what we do, so it is worth understanding before you compare it with the alternatives.
What reverse brick veneer is
Standard brick veneer, common on the east coast, puts a single skin of brick on the outside of the house for the look, with a timber or steel frame and insulation behind it doing the structural and thermal work. The brick faces the weather.
Reverse brick veneer flips that arrangement. The brick moves to the inside, and the insulation moves to the outside. So from the outside in, you have a lightweight cladding, then a continuous layer of insulation, then the brick skin sitting on the inside face of the wall, exposed or lined within the room. The name is literal: it is brick veneer, reversed.
That single change, brick inside rather than outside, is what does the work. To see why, it helps to look at the two jobs a wall has to do.
Insulation and thermal mass do different jobs
A high-performance wall has to manage two separate things, and people often confuse them.
Insulation slows the movement of heat through the wall. It is the barrier between the outside temperature and the inside. The more insulation, and the fewer gaps in it, the less the outdoor heat or cold reaches the rooms.
Thermal mass is the ability of a heavy material, like brick or concrete, to absorb, store and slowly release heat. Mass does not stop heat moving; it steadies temperature by soaking up warmth when a space is hot and giving it back when the space cools. It acts like a flywheel for temperature, smoothing out the peaks and troughs across the day.
The trick to a comfortable home is putting each in the right place. You want the insulation on the outside, keeping the weather out, and the thermal mass on the inside, where it can steady the temperature of the rooms you actually live in. Reverse brick veneer does exactly that. Standard double brick does not, which is the subject of a separate article on why double brick struggles here.
The wall, layer by layer
A typical reverse brick veneer wall, working from the outside of the house inward, looks like this:
External cladding. A lightweight, weather-resistant skin such as fibre cement, render on board, or timber. This takes the sun and rain and gives the home its exterior character.
Continuous insulation. A wrapping layer of insulation with as few gaps as possible. Because it is on the outside and continuous, it keeps summer heat and winter cold away from the brick and the interior.
Internal brick skin. A single skin of brick on the inside face of the wall. This is the thermal mass, sitting inside the insulated envelope where it can do its job.
The order matters more than any single material. Heat from a 38 degree day has to get past the cladding and through the insulation before it reaches the brick, and by then most of it has been stopped. The brick stays cool, and a cool internal wall keeps the room cool.
Wondering whether reverse brick veneer suits your block and budget? Start a conversation and we will talk it through for your project.
Start your design conversationWhy it suits Perth's climate
Perth summers are hot and dry, with long runs of days above 35 degrees and nights that cool down noticeably. That daily swing between hot afternoons and mild nights is exactly the pattern thermal mass is built to handle.
Through the day, the insulated envelope keeps the heat out and the internal brick stays cool, so the rooms stay comfortable while it bakes outside. As the evening cools, you open up the house, and the Fremantle Doctor and cooler night air draw the day's warmth back out of the brick, resetting it for the next day. The mass is working with the climate rather than against it.
Winter is milder here, but the same wall helps. Low winter sun coming through north-facing glass warms the internal brick during the day, and the mass releases that warmth slowly into the evening, holding the edge off the cold. Because the insulation is continuous and on the outside, very little of that stored warmth escapes.
This is why reverse brick veneer is a natural fit for passive solar design. Passive solar sets up the orientation, glazing and shading so the sun does the heating and cooling for you; reverse brick veneer gives that approach the thermal mass it needs to actually hold the temperature steady. The two work as a pair.
The floor slab is thermal mass too
The internal brick is not the only thermal mass in the home. The concrete floor slab is a large store of mass in its own right, and it behaves the same way: once it warms up it is slow to give that heat back, and once it is cool it stays cool. The useful trick is controlling when it gains heat. In winter, low sun coming through north-facing glass falls across the slab during the day and warms it, and the slab releases that warmth slowly into the evening, so the home stays comfortable with little or no heating. In summer, the same glass is shaded from the high sun, so the slab stays cool and helps steady the house through the heat. Getting that right comes back to orientation.
The slab sits on the ground, which in Perth holds a fairly steady temperature through the year, in the high teens, while the air outside swings from over 40 degrees in summer to single figures on a winter night. That stable base helps the slab stay settled, which is a genuine benefit, but the bigger lever is the simple one: let the winter sun in to charge the mass, and keep the summer sun out. Do that, and the slab and the internal brick work together to hold the home steady year round.
What it means for how the home feels and costs
The day-to-day experience is a home with fewer temperature swings, less reliance on heating and cooling, and lower running costs. Homes built this way in Perth comfortably reach 9 to 10 star NatHERS ratings, well above the 7 star minimum now required for new homes.
On cost, it is worth being clear. A passive solar home typically costs around 10 to 20 per cent more than a custom-designed and built 7 star home, reflecting the better envelope, glazing and detailing. Building it in reverse brick veneer is a further step again, for the added thermal mass and the detailing that goes with it. Both sit well below a full Passiv Haus, which commonly costs a further 20 to 35 per cent more again on top of a comparable passive solar home. For most people building in Perth, passive solar design with reverse brick veneer is the stronger position on comfort per dollar. We go into the numbers in our guide to what an energy-efficient home costs.
The short version
Reverse brick veneer puts the insulation on the outside to keep the weather out, and the brick on the inside to steady the temperature of the rooms you live in. In Perth's climate of hot days and cooler nights, that arrangement lets a home ride out the heat and reset overnight, with the air conditioner used sparingly rather than constantly. It is a straightforward idea, executed carefully, and it is one of the main reasons our homes perform the way they do.
You can read our overview of reverse brick veneer, see how it compares with double brick and timber frame, or get in touch to talk through your project.
Frequently asked questions
In standard brick veneer the brick is on the outside of the wall, facing the weather, with the frame and insulation behind it. In reverse brick veneer the arrangement is flipped: the insulation goes on the outside and the brick moves to the inside, where it acts as thermal mass to steady the temperature of the rooms. The materials are similar; it is the order that changes, and that order is what improves the performance.
For thermal comfort, yes. Double brick puts brick on the outside where it absorbs the day's heat and radiates it inward through the evening, so the house stays warm into the night. Reverse brick veneer keeps the insulation outside and the mass inside the envelope, so the home stays cooler in summer and steadier year round. We cover this in detail in our article on why double brick struggles in Perth.
A passive solar home typically costs around 10 to 20 per cent more than a custom-designed and built 7 star home, reflecting the better insulation, glazing and detailing. Building in reverse brick veneer adds a further step again for the extra thermal mass, though it stays well below the 20 to 35 per cent a full Passiv Haus commonly adds on top. The exact figure depends on your block, brief and specification.
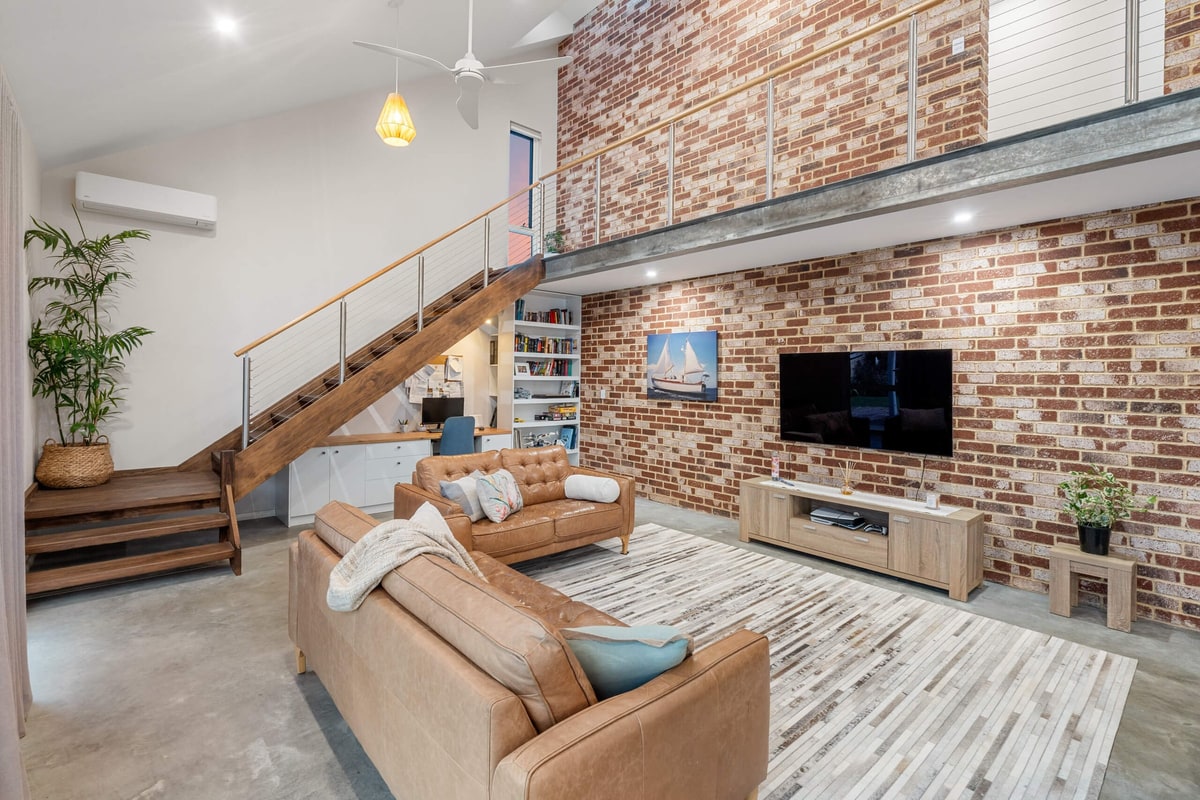
Normally no. With standard reverse brick veneer the internal brickwork is plastered, so the finished rooms look like any other home and the thermal mass works just the same behind the plaster. Leaving brick exposed is possible, but it means upgrading to a feature face brick, which carries an added cost and needs to be decided early because it changes the brick selection. Either way the thermal performance is identical. It is a finish decision, not a performance one.