Two storeys, one temperature.
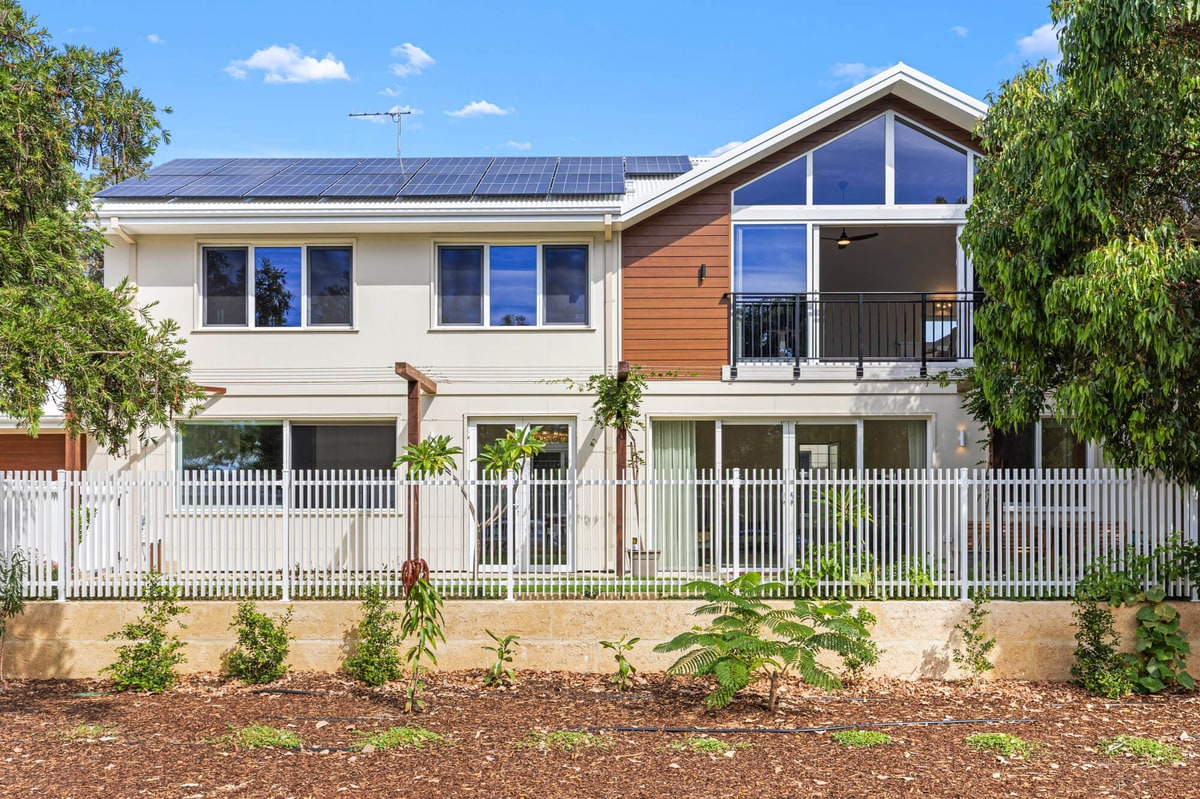
Going up is often the only way to get four bedrooms and a garden onto a Perth block. It should not mean an upper floor that cooks every February. We build both levels to the same standard, and our Woodlands home is Western Australia’s first two storey home to reach a 10 star NatHERS rating.
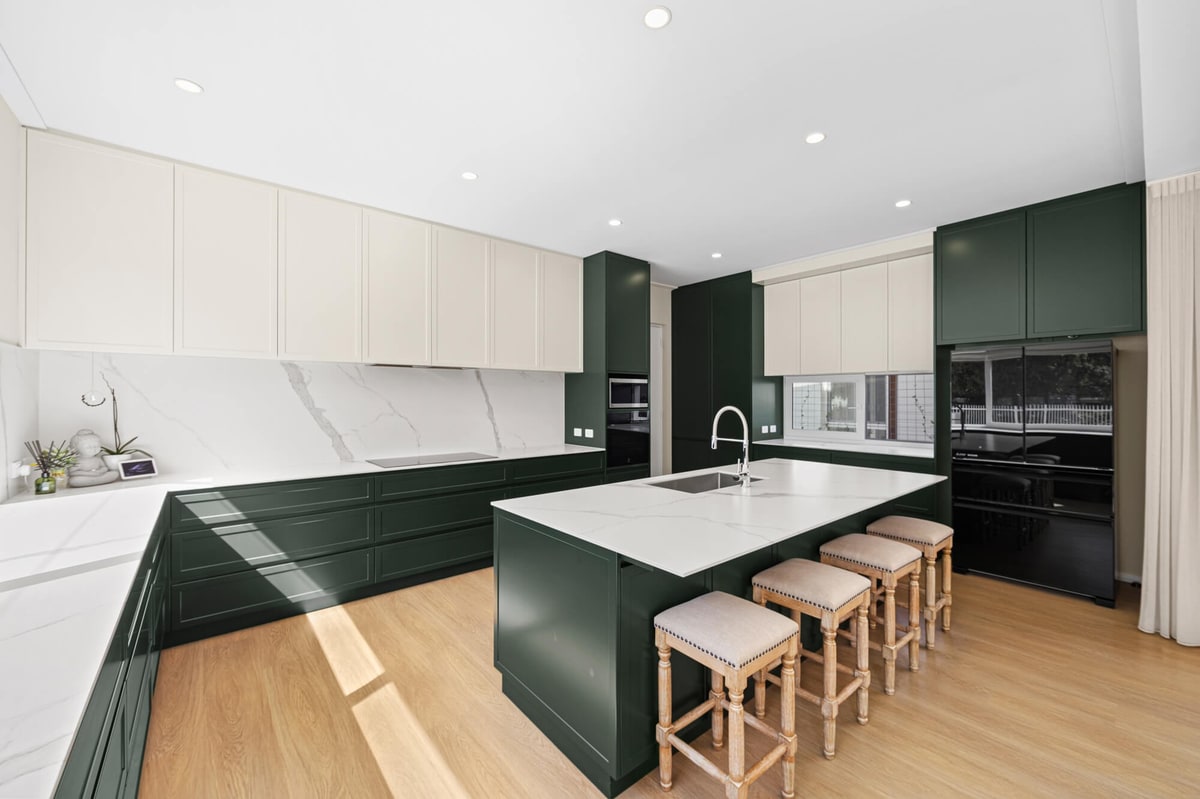
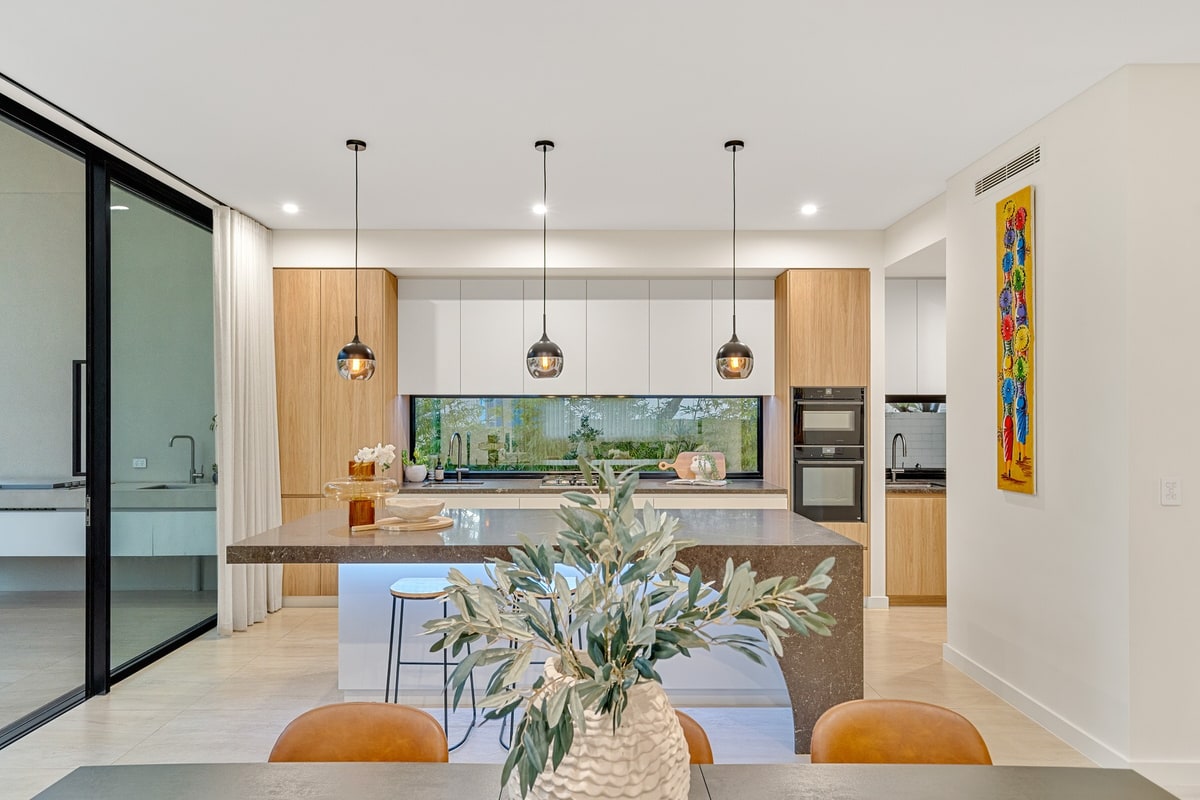
Floreat. Upper floor living, on a two storey home where the insulation wraps the outside of the structure. How reverse brick veneer works.
Upstairs should not be the hottest room in the house
Most people who have lived in a Perth two storey home know the pattern. The ground floor is bearable. Upstairs, the bedrooms are several degrees warmer, and the air conditioning runs half the night to bring them back.
There is a reason, and it is not the second storey itself. The upper floor simply has a harder job. It sits directly under the roof, warm air rises into it, and it has exposed wall and glass on most sides catching the afternoon sun, with no slab beneath it to steady the temperature.
That is a design problem, not an inevitability. Orientation, shading, the glazing on each face and the materials the walls are built from all decide how the upper floor holds temperature. Get them right and both floors sit at the same comfortable temperature. Leave them to a standard plan and upstairs is the room the air conditioner fights all night.
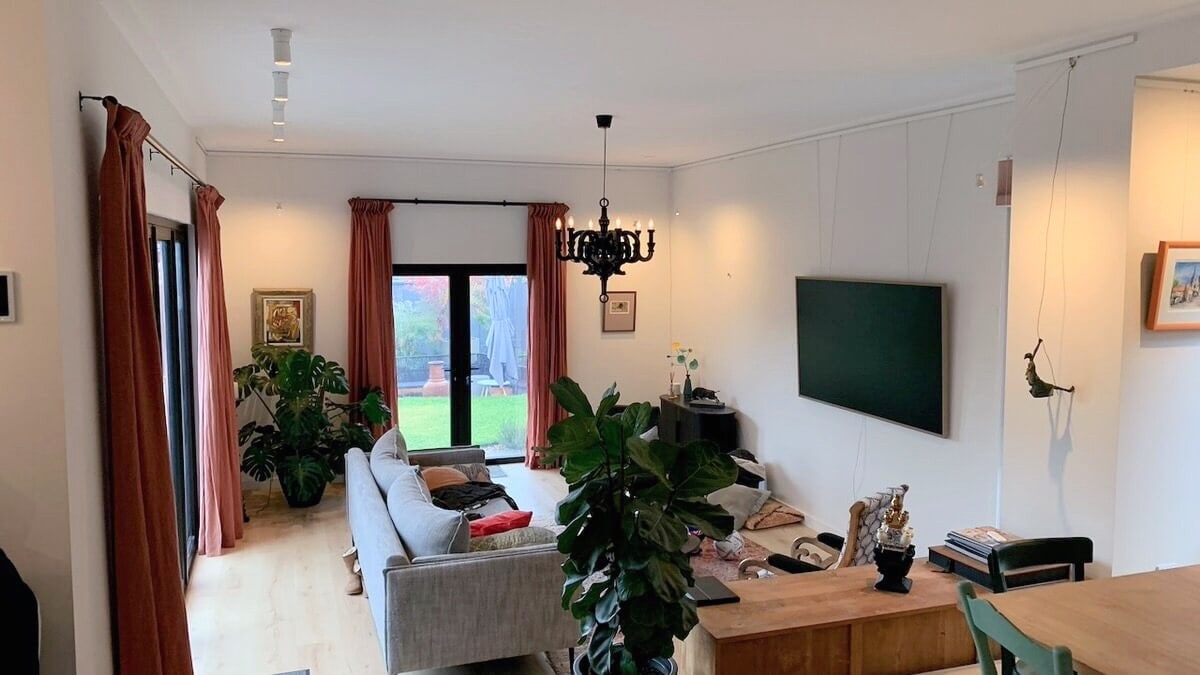
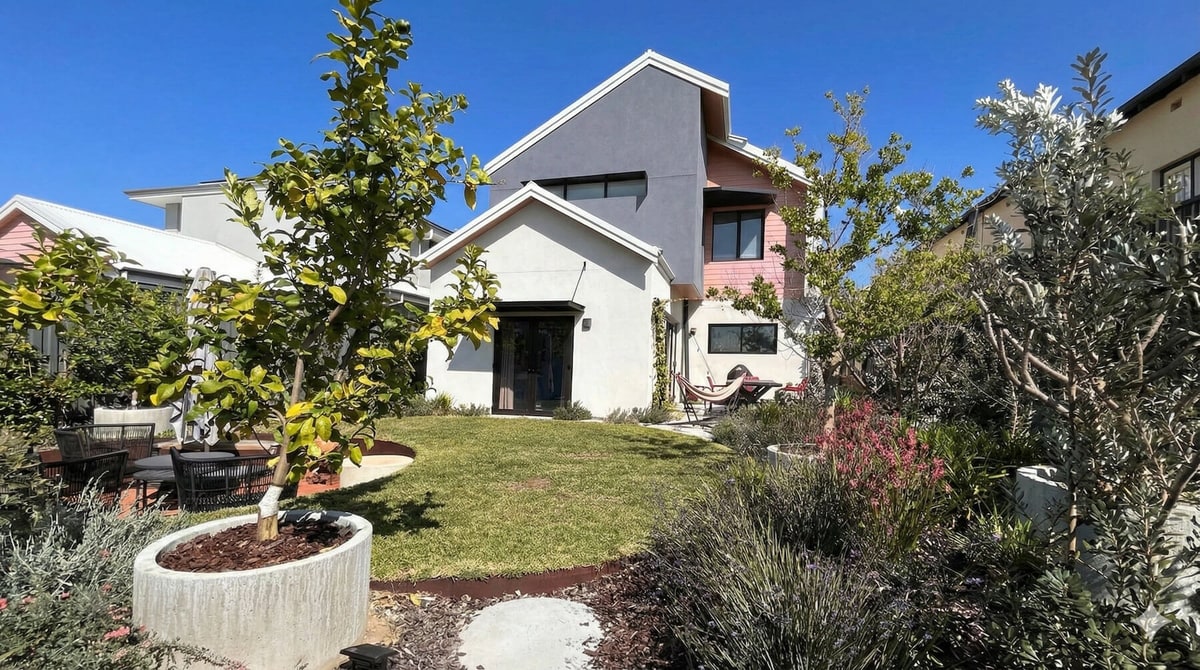
Mt Hawthorn. Two storey, built to Passive House principles on a narrow inner suburban lot, which is the hardest version of this problem. What Passive House requires.
Four decisions that make a two storey perform
All four are made on paper, before anything is ordered. None of them can be retrofitted cheaply once the frame is up, and none of them adds much cost if it is made at the right time.
Orientation
Living areas face north, so the low winter sun reaches in and the high summer sun does not. It is the cheapest decision on the project and it sets the ceiling for everything that follows.
Mass inside the insulation
Reverse brick veneer runs the full height of the house. Insulation and cladding outside the frame, brick inside it, so the mass is charged by the room rather than by the afternoon sun. On the upper floor as much as the ground.
Glazing specified per elevation
The same window on every face is the standard approach and the wrong one. West-facing glass upstairs takes the worst of the afternoon sun, so it is specified for that rather than treated like every other window.
Ventilation designed for the upper floor
The afternoon sea breeze only helps if the air has a way in and a way out on the floor that needs it. We design the night flush for upstairs rather than hoping it arrives.
A standard two storey, and how we build one
The difference is not the shape of the house. It is what the walls are made of, where the insulation sits, and whether anyone designed for the floor that gets the most heat.
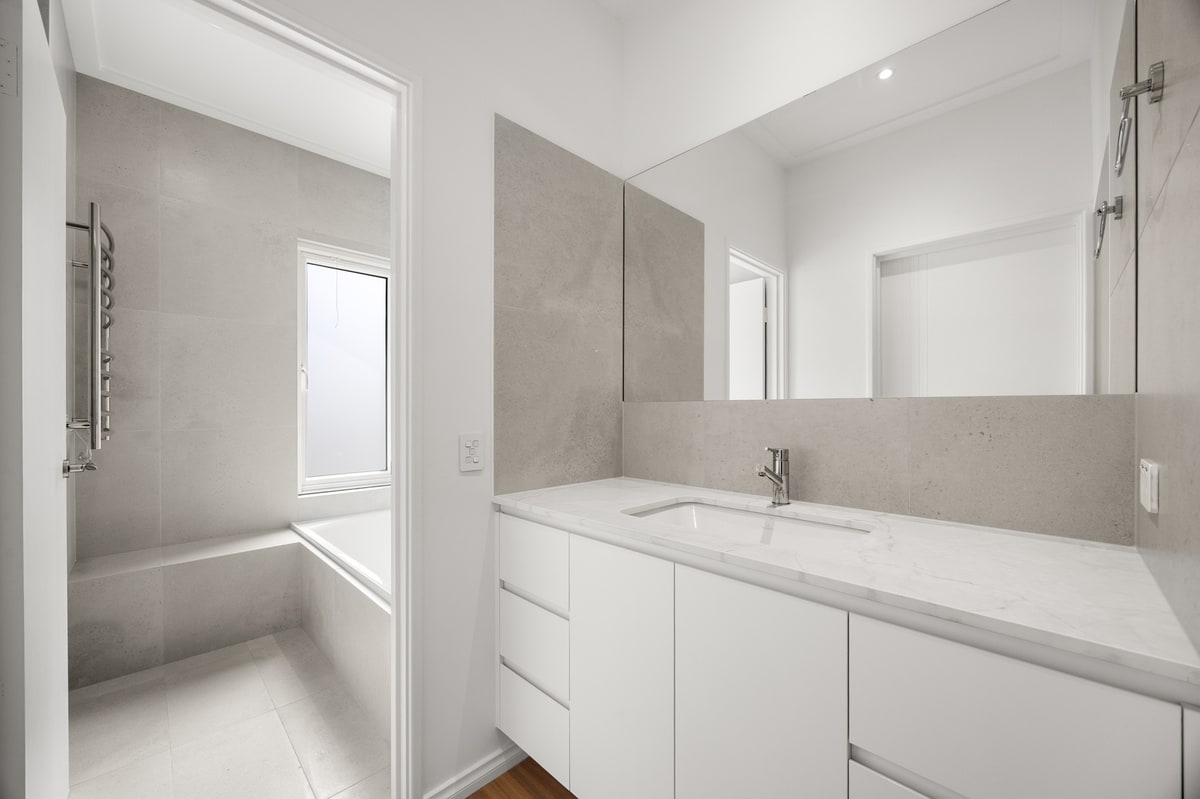
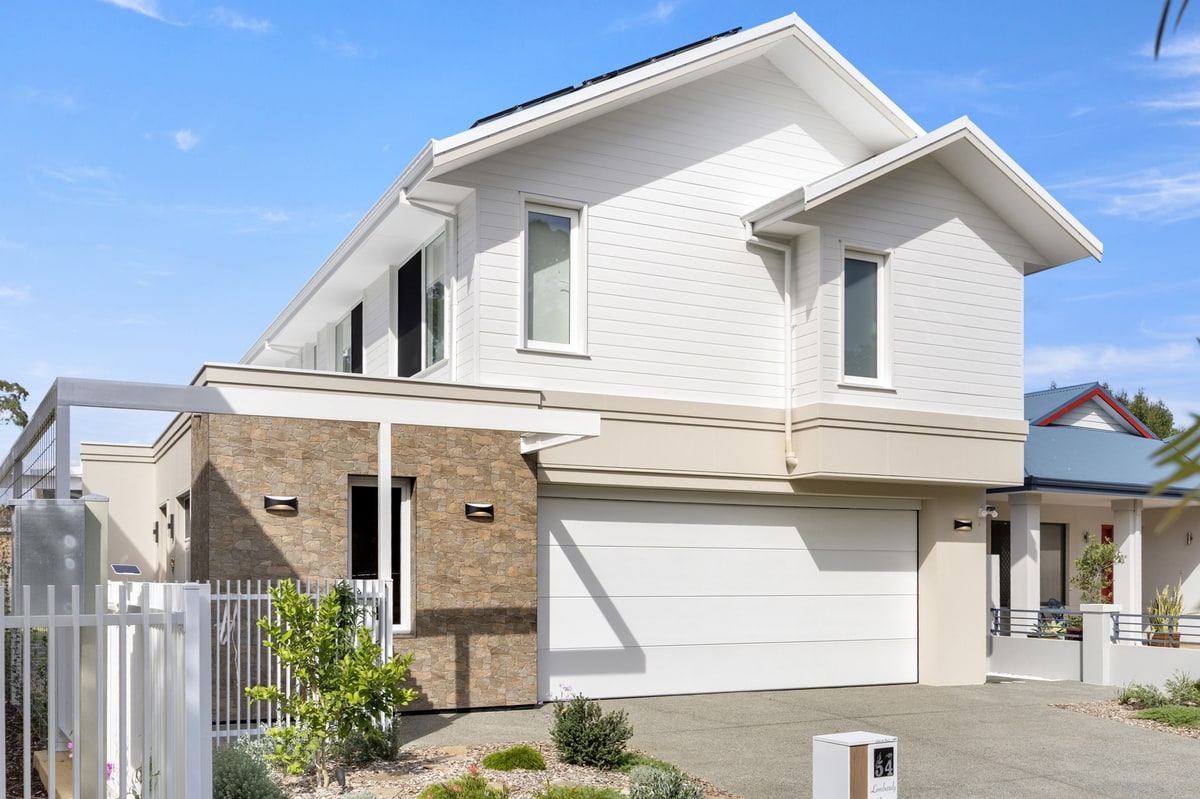
Lombardy St, Woodlands. Two storey, 9.4 stars, and the aircon rarely runs. What a 9 star home actually feels like.
A build that stops at the minimum uses the same window on every face regardless of which way it points, gives the upper floor no more protection than the sheltered ground floor, and treats insulation as a line item to trim rather than a design decision.
We carry reverse brick veneer through both storeys, so the insulation wraps the structure unbroken from slab edge to roof and the brick sits inside that envelope rather than outside it. Glazing is sized per elevation. The upper floor gets its own ventilation strategy.
The result at Woodlands was 10 stars, on two levels, in a climate that punishes both. Perth is NatHERS zone 13, where a 7 star home is permitted 52 MJ per square metre per year for heating and cooling. Ten stars is 4.
It is Western Australia’s first two storey home to reach that rating, and the City of Stirling wrote about it in January 2026.
Western Australia’s first two storey 10 star home
Woodlands, City of Stirling. Featured by the City of Stirling in January 2026. See the project.



Does a two storey cost more to run?
Built the standard way, usually yes. The upper floor gains more heat and holds less mass to steady it, so the cooling works harder for longer.
Built with a continuous insulation layer and thermal mass on both levels, the difference largely disappears. The number of storeys matters far less than what the walls are made of and where the insulation sits.
On build cost, a home built to perform costs more than one built to the 7 star minimum, and how much more depends on the design, the materials and the block. The extra goes into the fabric rather than the finishes. Reaching a full 10 stars takes more again, and it is not the right answer for every block or every budget. We would rather talk that through honestly than quote a number that does not survive contact with your site.
Common questions about building two storey
The questions we hear most from people weighing up a second storey in Perth.
Not inherently. An upper floor takes more heat because it sits under the roof, collects rising warm air and has exposed wall on every side. That is a design problem, not an inevitability: with the right orientation, shading, glazing and wall build-up a two storey home performs as well as a single storey one. Our Woodlands home is two storey and rated 10 stars.
Yes, and that is the point. Because the brickwork sits inside a frame rather than carrying the load itself, it can be taken up to a second storey without the structural cost of running full brickwork upstairs. That is how both levels end up performing the same way.
Often, yes. On a subdivided block, a battle-axe lot or anything under about 350 square metres, going up is usually the only way to get the bedrooms and the outdoor space you want. The performance question is separate from the footprint question, and both are solvable.
It will still have it and it will barely use it. The owners of our Woodlands home report not missing it through a Perth summer. We would still install cooling for the handful of extreme days each year and for resale value, but it stops being what keeps the house comfortable day to day.
We build across the Perth metropolitan area, with most projects in the City of Stirling, Town of Cambridge, City of Vincent and City of Melville. If your block is further out, ask. The answer depends on the site rather than the postcode.
Yes. We review the plans for thermal performance and buildability first, because that is where a two storey design is usually won or lost, then build from them. See build only for how that works.
A few of our homes
View all projects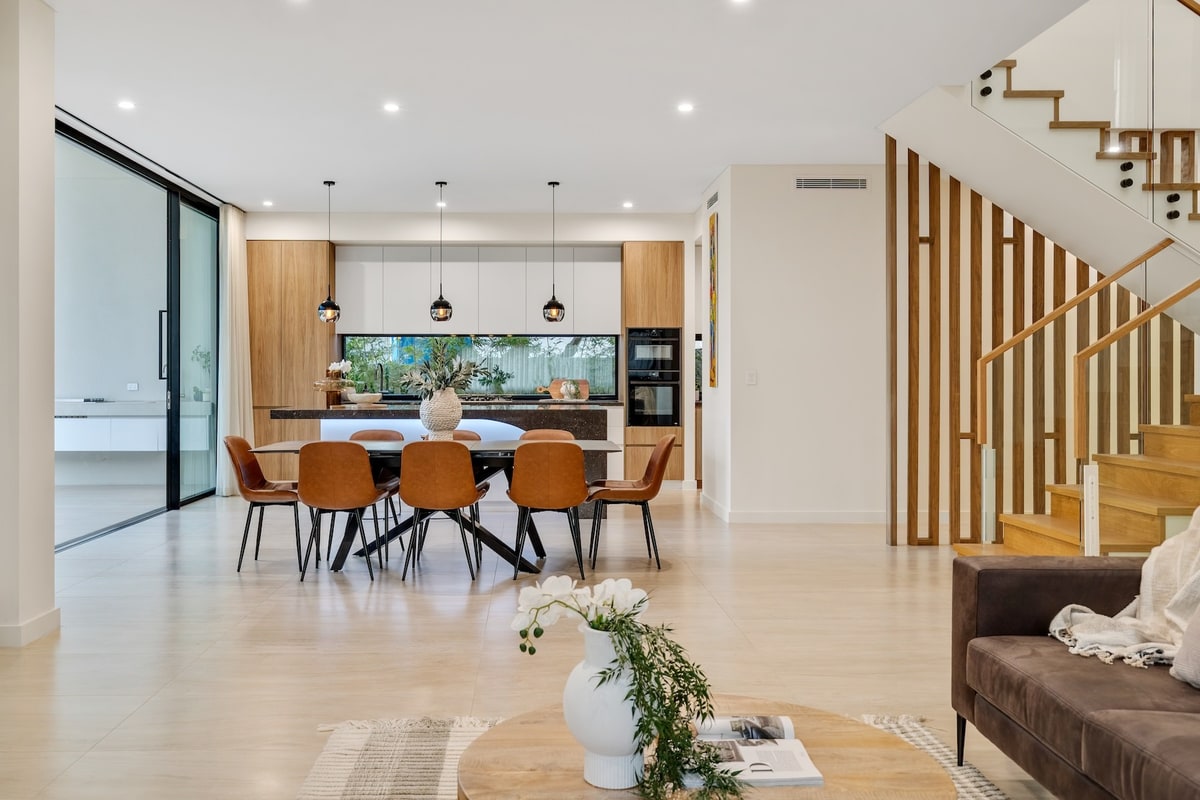

Tell us what you have in mind
Share your block and how you want to live. The first conversation is free, with no obligation, and you speak with Marco, the builder, not a salesperson.
- 8 to 10 star NatHERS performance
- Design and build, or build only
- A hands-on director on every build
Prefer to call? (08) 6188 5966
Your vision, our craft.
Build the home you've been imagining. Share what you have in mind and we'll be in touch.
Get in touch