Timber frame homes Perth.
Designed around how you live, comfortable all year round.
Perth has always built in brick. A well designed timber frame home can be just as comfortable to live in, and highly energy efficient. We design each one around your block, the sun and the way your family lives.
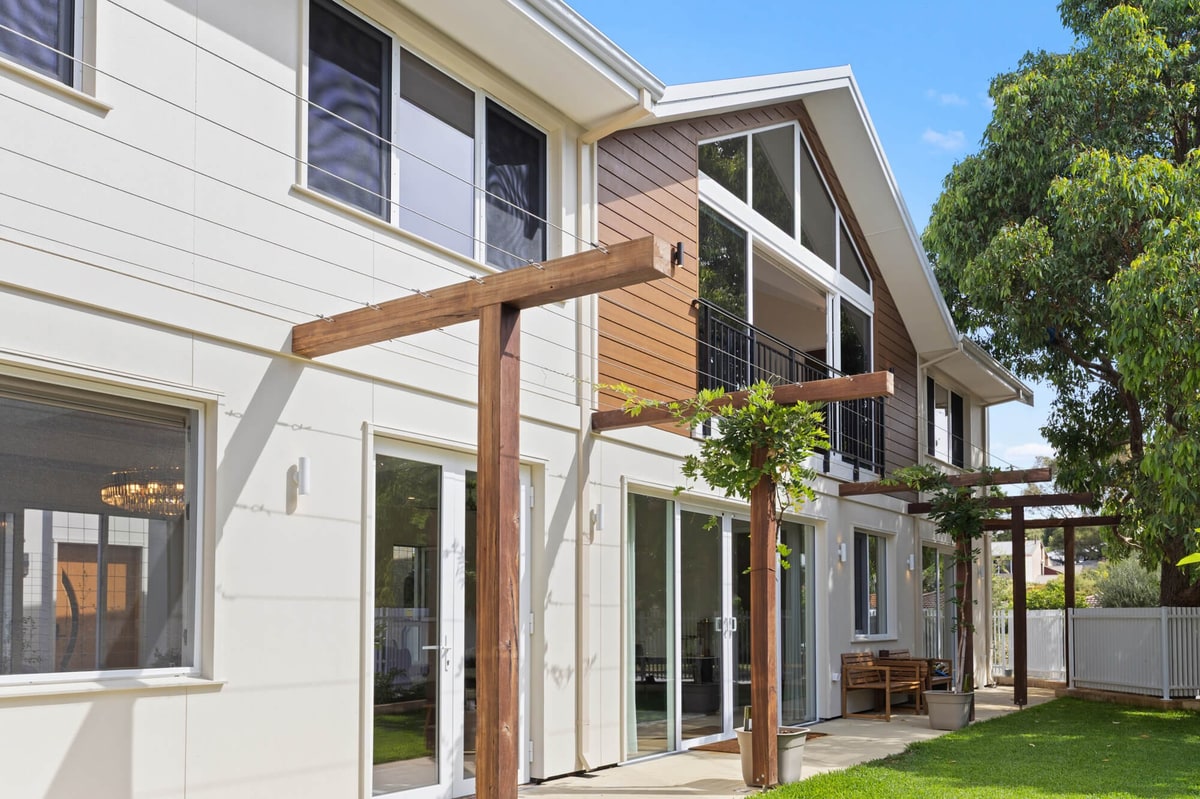
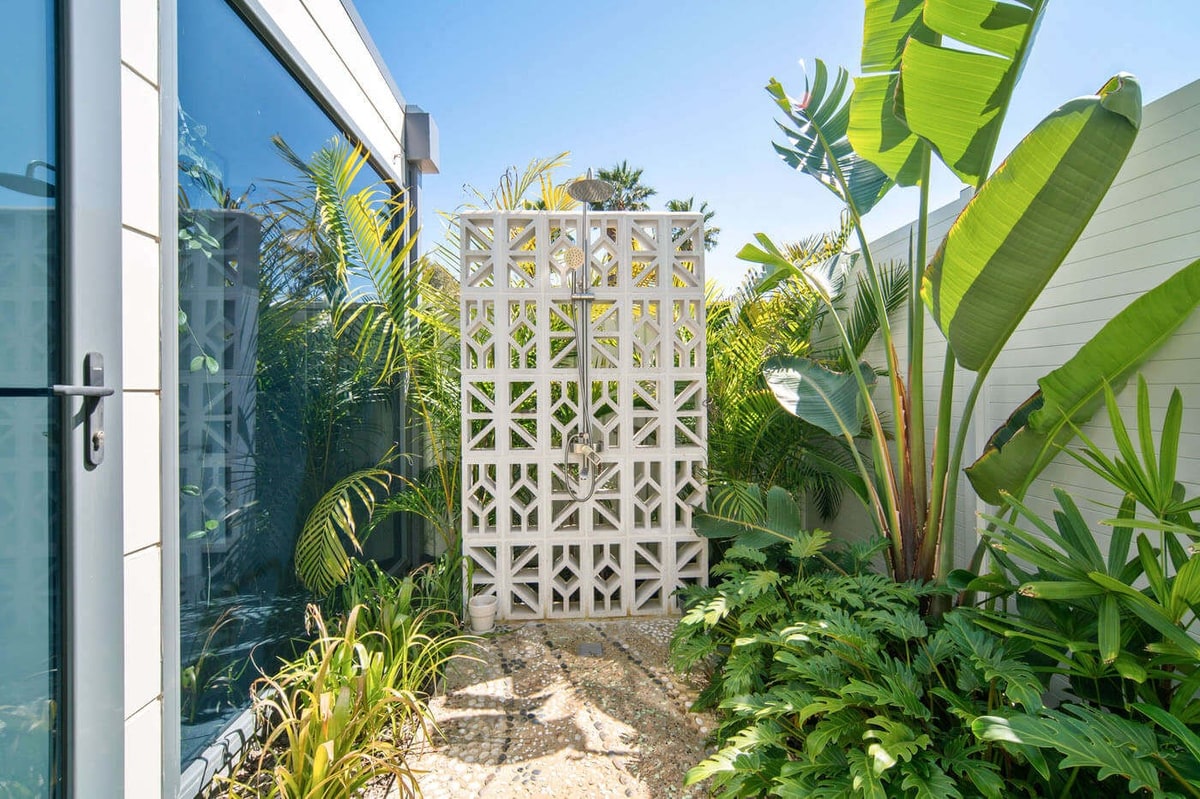
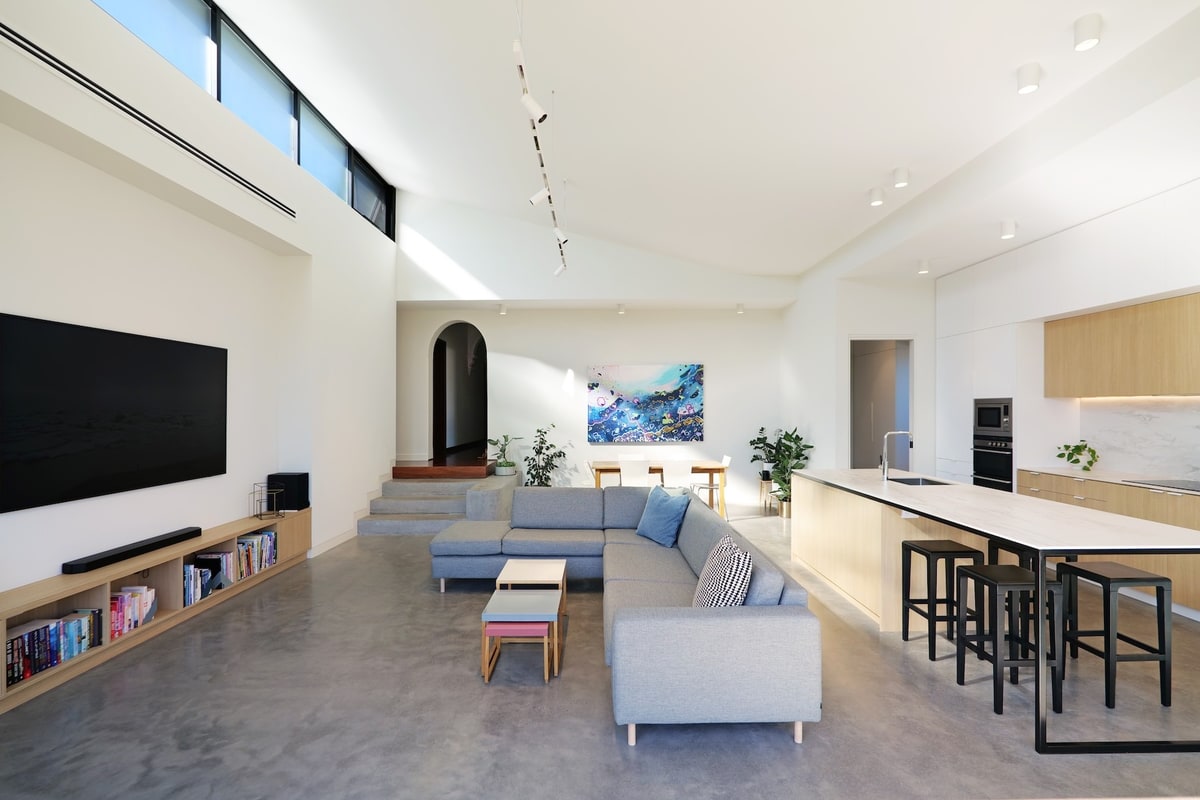
Hazelmere. Lightweight cladding on a passive solar home. See the project.
Is a timber frame home good for Perth's climate?
Yes, when it is designed and built properly. A timber frame home has walls built around a structural timber frame, filled with insulation and clad on the outside with render, fibre cement or weatherboard. That makes it straightforward to insulate well, so the home stays cooler in summer and warmer in winter.
Add the right orientation, glazing and shading, and a timber frame home is highly energy efficient and comfortable to live in all year. The frame does not decide the outcome. The design does.
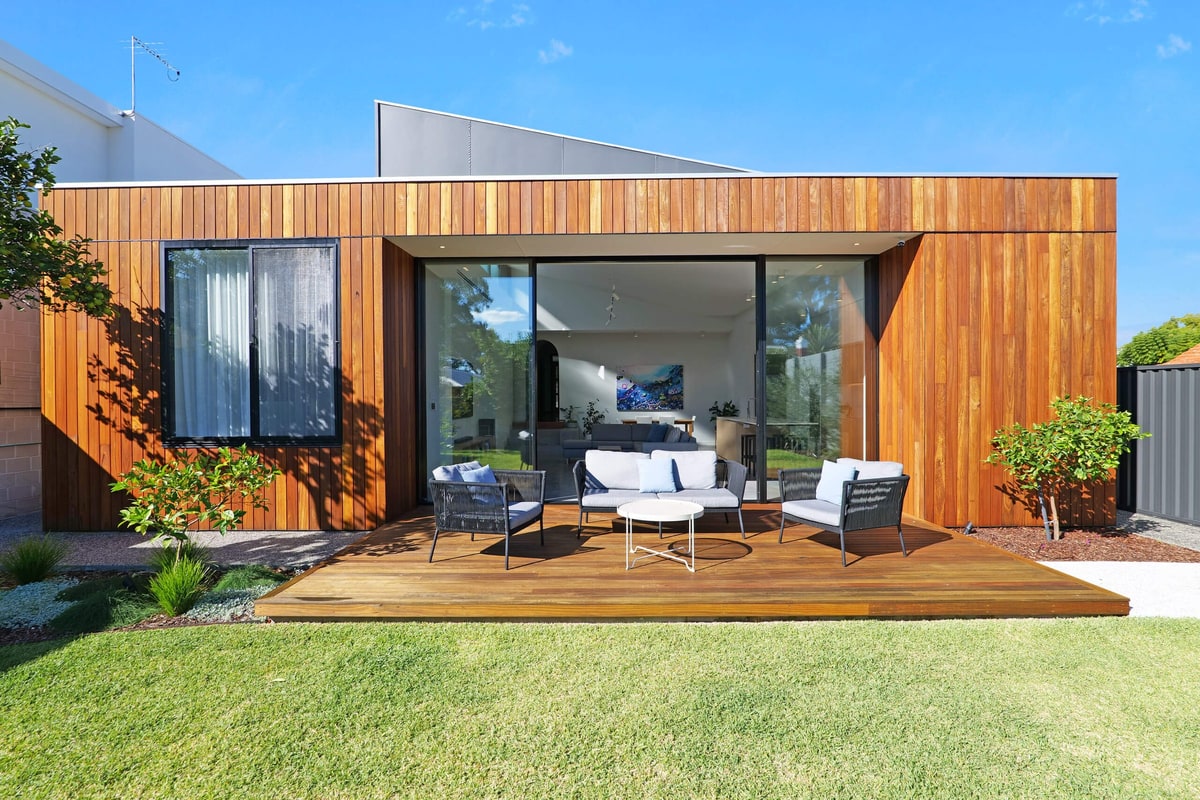
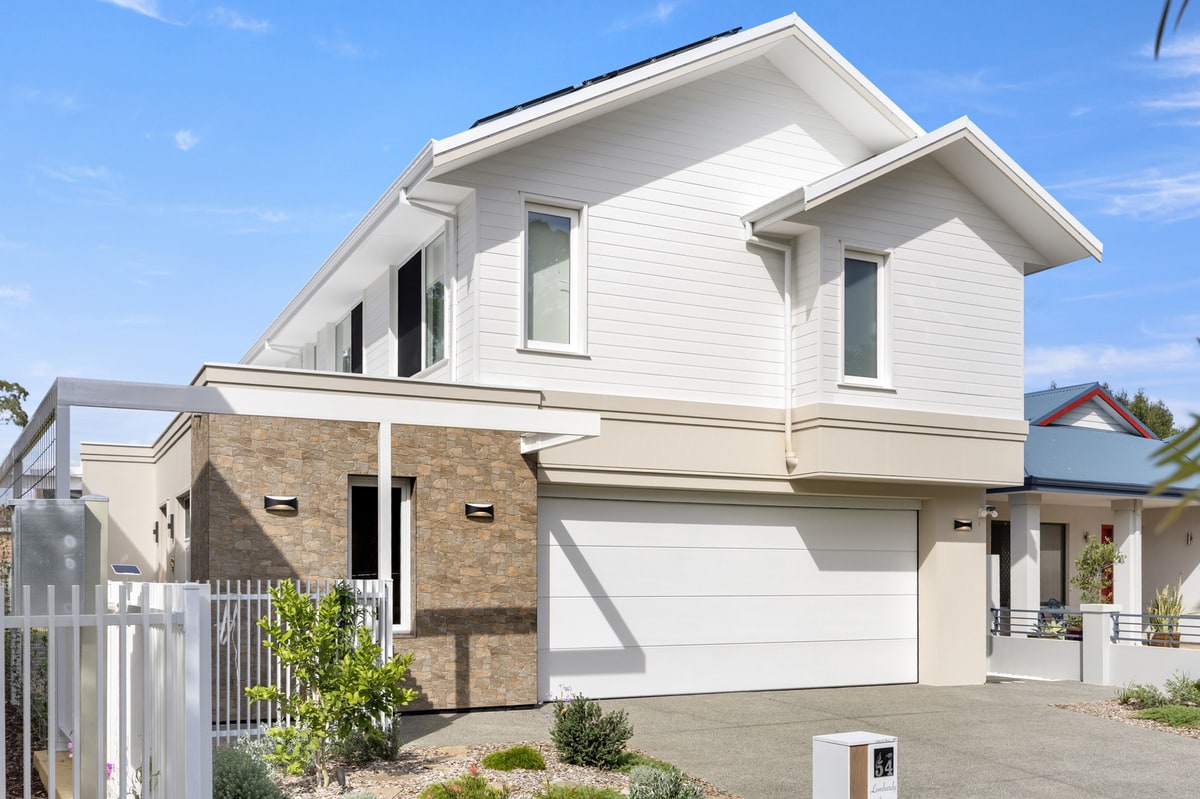
North Perth. Timber cladding and a deck at the back of a City of Vincent home. See the project.
What makes a timber frame home perform
Four things decide how a timber frame home feels to live in. The frame makes the first and third easier. The other two are design decisions.
Insulation through the whole frame
A framed wall is easy to fill with insulation between the studs, and a continuous layer can wrap the outside of the frame as well. The result is a well insulated shell around the whole home.
A slab that steadies the temperature
In winter, the concrete slab takes up the low sun during the day and lets the heat go slowly, which keeps the temperature inside steady. In summer, the eaves keep direct sun off the slab, so it stays cool and steadies the temperature the other way.
Fewer thermal bridges
Anything solid that crosses the insulation lets heat through. Timber conducts far less heat than steel, so a timber frame leaves fewer weak points in the insulation to design around.
Orientation and glazing
Living areas to the north, eaves sized for the Perth sun and glazing matched to each wall. This is passive solar design, and it matters as much as anything inside the wall.
Timber frame or double brick?
Most Perth homes are still double brick. It is solid and familiar, and with the right design, double glazing and an insulated cavity it can reach 8 stars or more.
A timber frame home gets there a different way. The walls are filled with insulation, which keeps the heat out in summer and in during winter. The frame goes up quickly, and the build does not depend on brick supply.
Which suits you depends on the design, the block and the budget. We build both, and we will tell you honestly which fits yours.
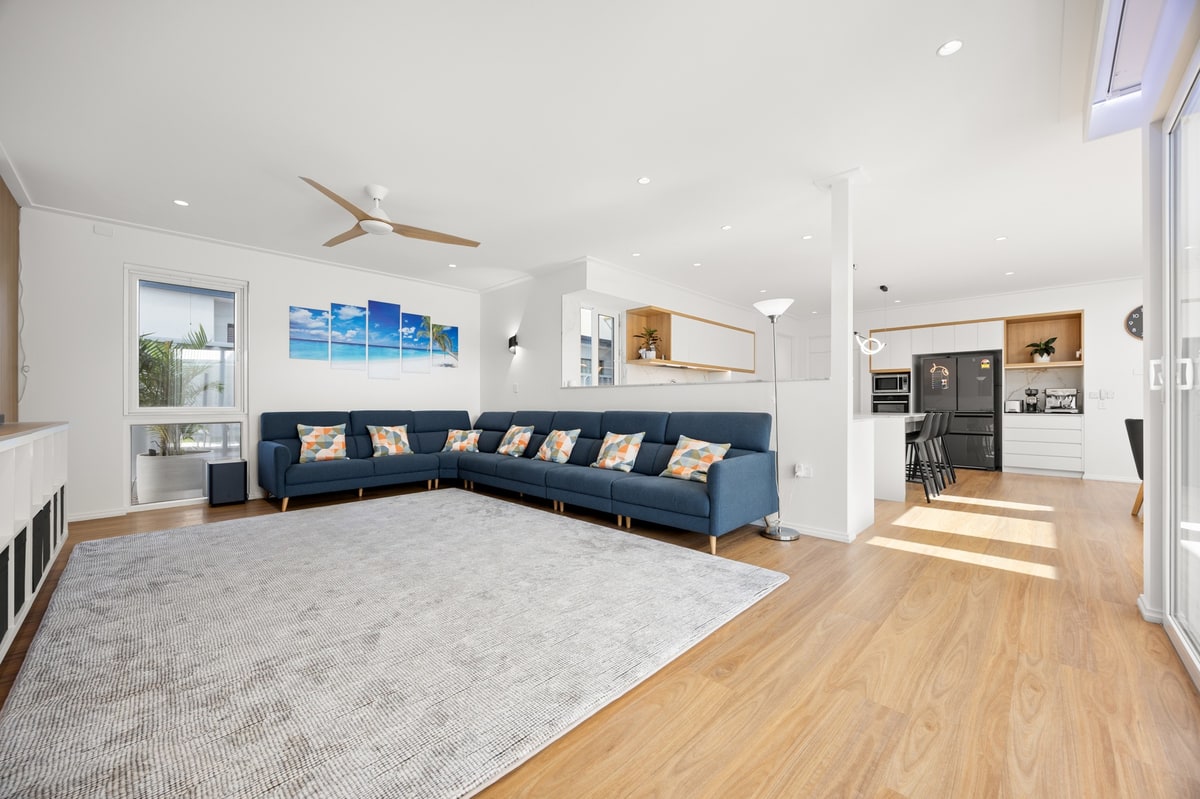
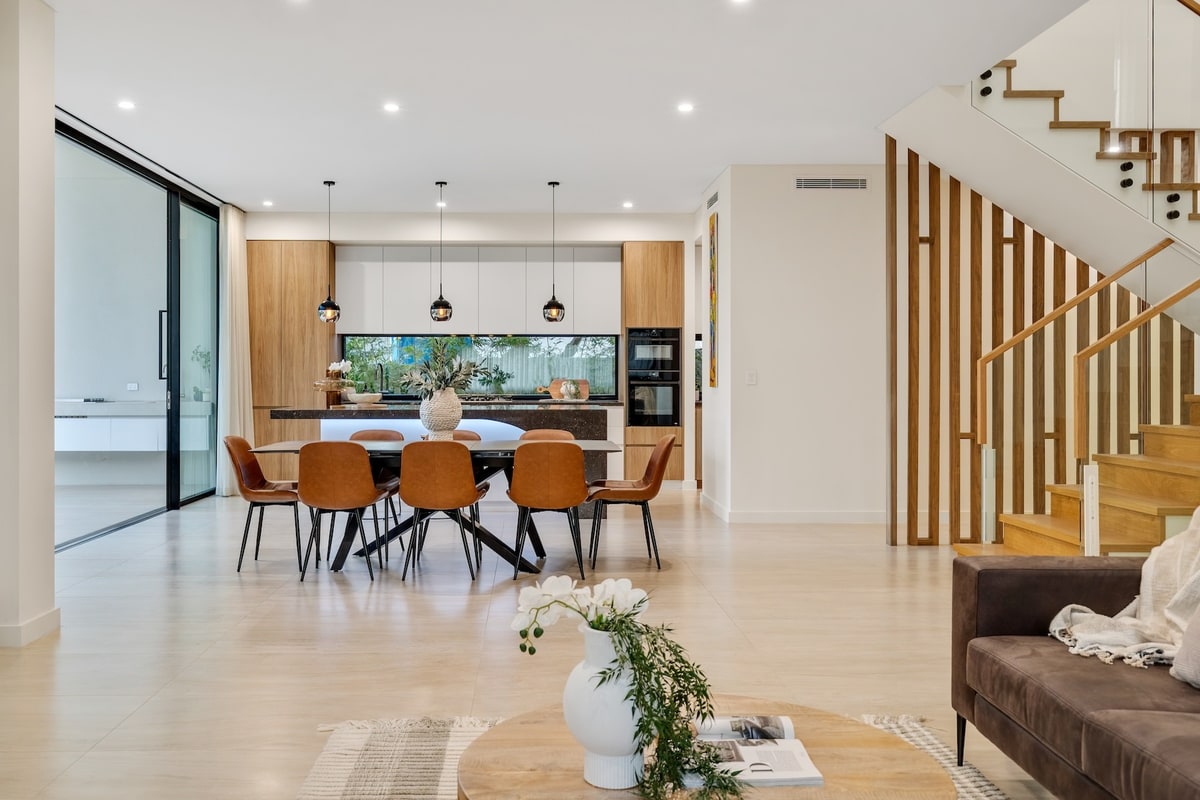
Woodlands. 9.4 stars. See the project.
Why more Perth families are looking at timber frame construction
Perth has long built in double brick, and it relies largely on one major brick manufacturer to supply it. When bricks are short, homes wait. In September 2026, builders reported Midland Brick placing more of its range on allocation (The Good Builder). The WA Government is backing the restart of the Cardup brickworks, but the Housing Industry Association expects the new capacity to take time to flow through, and has asked customers to be patient with their builders (HIA).
A timber frame home does not depend on brick supply, so your build is not held up when bricks are short. Designed properly, it is also a very comfortable home to live in. That is why more families are asking about it.
Timber frame is not new to us. While many Perth builders are only now learning to build in frame, our highest rated homes, including WA's first two-storey 10 star home in Woodlands, are already built around an insulated timber frame. We know how to frame, insulate and detail a home for real performance, and every build has experienced oversight from start to finish.
Common questions about timber frame homes
The questions we hear most from people weighing up a timber frame home in Perth.
No. A well insulated timber frame home with a design that suits the block performs very well in Perth's climate, and is comfortable to live in all year.
The rating depends on the design, orientation, glazing and insulation far more than on the wall type alone. A well designed timber frame home can comfortably exceed the 7 star minimum.
Termites are present across Perth, so every new home needs termite management under the National Construction Code. For a timber frame home that means termite resistant or treated framing plus a termite management system at the slab, inspected and maintained over the life of the home.
Not with the right detailing. The insulation in the walls also reduces sound, and acoustic insulation and plasterboard can be added where quiet matters most, such as bedrooms facing a busy road.
Yes. Homes in bushfire prone areas are built to the bushfire attack level (BAL) assessed for the site, under Australian Standard AS 3959, which sets the cladding, glazing and construction details. A timber frame home can be built to these levels with the right materials on the outside.
The frame and roof usually go up faster than double brick walls, and the build does not depend on brick supply. The overall timeline still depends on the design, approvals and finishes.
Not necessarily. The wall system is only one part of the cost. Size, design, glazing and finishes move the price far more, so we price each home on its design rather than on the frame.
Yes. A timber frame suits passive solar design well, because it is easy to insulate thoroughly. Many certified Passiv Haus homes around the world are timber framed, because a frame makes it easier to fit thick insulation and keep thermal bridges to a minimum.
A few of our homes
View all projects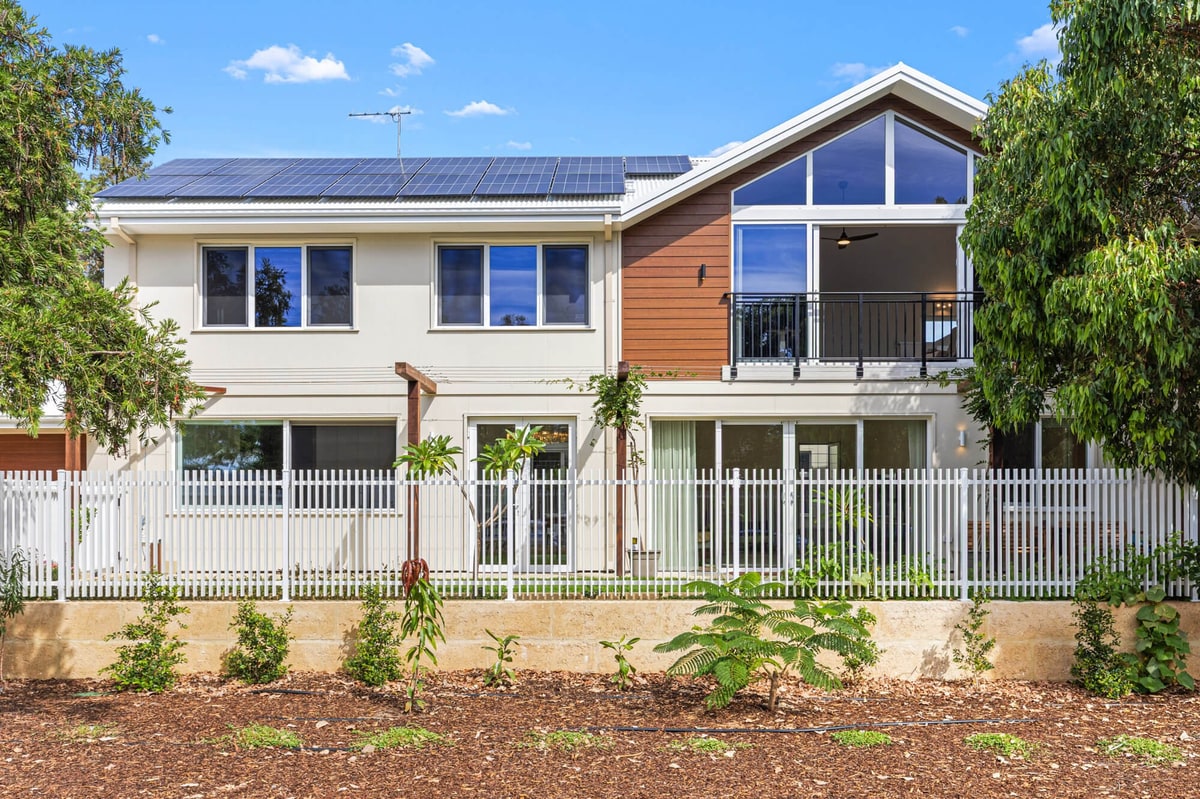

Tell us what you have in mind
Share your block and how you want to live. The first conversation is free, with no obligation, and you speak with Marco, the builder, not a salesperson.
- 8 to 10 star NatHERS performance
- Design and build, or build only
- Timber frame, reverse brick veneer or double brick
- Experienced oversight on every build
Prefer to call? (08) 6188 5966
Your vision, our craft.
Build the home you've been imagining. Share what you have in mind and we'll be in touch.
Get in touch