The real question is not what a home costs to build. It is what it costs to own. A house that is cheap to build and expensive to run is not the bargain it looks like on the day you sign, and the gap widens every year you live in it.
So this page gives you both numbers: what a high-performance home costs in Perth in 2026, what that money actually buys, and the point at which lower running costs have paid back the difference. No hedging, no vague language about it depending on too many factors to say. It does depend on factors. But we can still give you ranges, and we think you deserve them before you commit to a single meeting.
The honest numbers
A high-performance custom home, built with passive solar design principles and designed to achieve an 8+ NatHERS rating, starts at $700,000 and above for approximately 200 sqm. The final cost depends on design complexity, finishes and site conditions.
It also runs at roughly a quarter of the heating and cooling cost of a typical Perth home, and that saving usually pays back the extra spent on the building envelope within 7 to 10 years. The full comparison is further down this page.
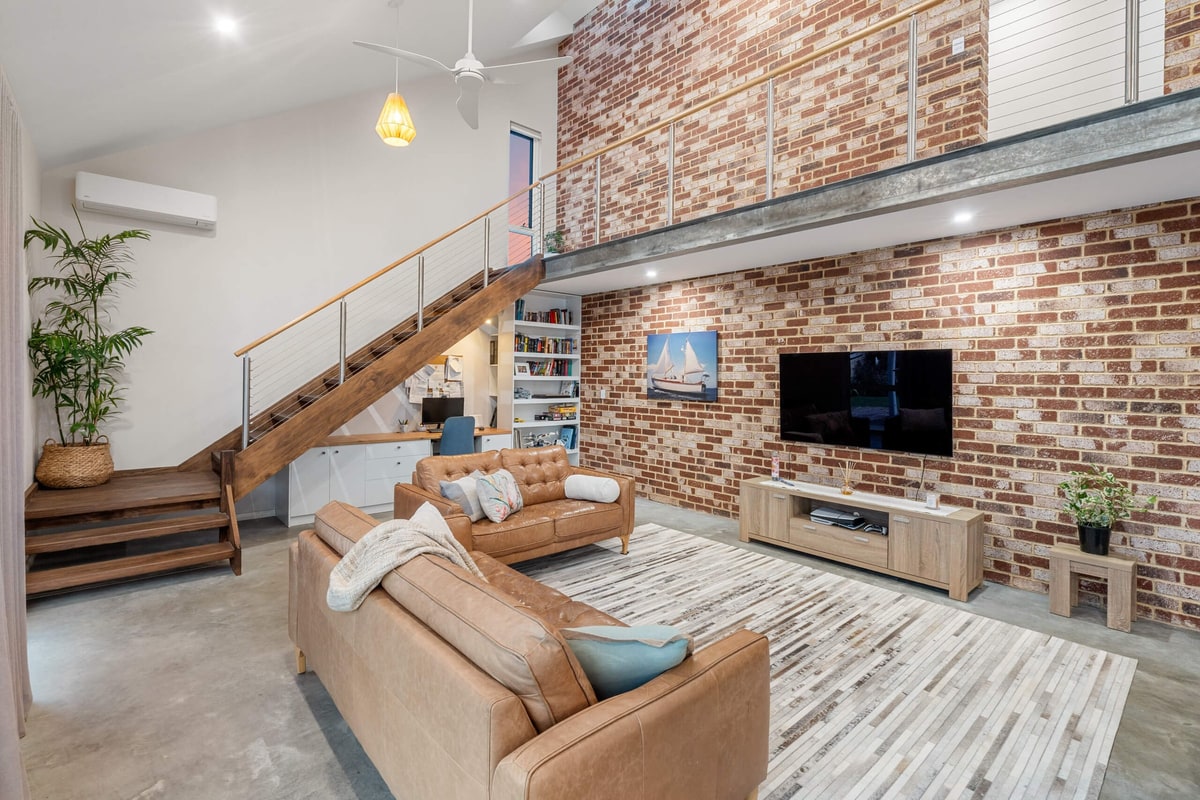
A custom home includes site-specific architectural design, detailed thermal modelling, higher-grade materials and construction methods that most volume builders do not offer. It is a fundamentally different approach to how a home is designed, built and supervised.
So it is worth being specific about what the money buys.
What the money buys
Reverse brick veneer construction
In a standard double-brick home, both layers of brick sit on the outside, with insulation trapped in the cavity between them. In reverse brick veneer, the brick moves to the inside of the wall and the insulation wraps around the outside. This is a different wall system with a different trade sequence and more coordination between trades, so it does add to the structural cost. How much depends on the design: the length and height of the walls, the complexity of the build, and material and labour rates at the time. It is not a fixed percentage, and any figure quoted in the abstract is a guess. What matters is the substantial performance benefit: the thermal mass now works with you rather than against you. We price it properly for your specific design during cost estimation.
High-performance glazing
Windows are the weakest point in any building envelope, and their specification makes an outsized difference to thermal performance. A high-performance home uses double-glazed, low-E glass with thermally broken uPVC frames, which costs considerably more than the standard aluminium-framed single glazing used in most Perth homes. Windows are where heat gain and heat loss are most acute, so cheap glazing undermines everything else you do to the envelope. What the glazing package costs depends on how much glass your design carries and which way it faces, so we price it for your specific plan.
Continuous insulation envelope
Rather than insulation sitting in a wall cavity where it is bridged by timber studs, mortar joints and other structural elements, a continuous insulation envelope wraps the entire structure from the outside. There are no thermal bridges, no gaps where heat can short-circuit through the wall. The materials and labour add to the build cost, but this delivers the single biggest improvement in thermal performance. A building without thermal bridges performs dramatically better than one with insulation that is interrupted every 450 millimetres by a timber stud.
Design and engineering
Passive solar design requires site-specific analysis. The architect needs to understand the block's orientation, the sun path at different times of year, prevailing wind patterns, overshadowing from neighbouring structures and vegetation. The design is then tested through thermal modelling and NatHERS assessment before construction begins. This design work costs more than selecting a plan from a catalogue, but it is what makes the performance possible. A high-performance home is designed for its specific site. That is not an optional extra. It is the foundation the performance is built on.
Quality of trades and supervision
A custom builder working on 8 to 12 projects a year operates a different model from a volume builder delivering 200 or more. Smaller build volumes mean experienced tradespeople who understand the construction methods, and director-level site supervision where the person making decisions is on site regularly. This is a different model from volume building, and the cost reflects the attention each project receives. When the insulation envelope needs to be continuous and every junction needs to be detailed correctly, the quality of execution matters as much as the specification.
The 10-year running cost comparison
This is where the conversation shifts from upfront cost to total cost of ownership.
A 7-star home in Perth is allowed up to 52 MJ/m²/yr of heating and cooling energy under the NatHERS star bands. On a 38-degree February day, the air conditioning might run for 10 to 12 hours to hold a comfortable indoor temperature. Multiply that across a Perth summer and the demand is substantial.
A 9-star passive solar home on the same block, built with thermal mass inside a continuous insulation envelope, might use air conditioning for 2 to 3 hours on that same day. Its allowance is 17 MJ/m²/yr.
The difference is roughly two thirds less heating and cooling energy, every year, for the life of the building. What that saves you in dollars depends on your tariff and on how efficient your heating and cooling equipment is, but the reduction in what the building demands is fixed by the design.
Now factor in energy price trends. Perth electricity prices have increased roughly 50 percent over the past decade. If that trajectory continues, and there is no indication it will slow, the gap between a 7-star home and a 9-star home widens with every year of ownership. The savings in years 8, 9 and 10 are larger than the savings in years 1, 2 and 3.
The upfront cost premium for the wall system, glazing and insulation envelope is typically recovered within 7 to 10 years through lower running costs alone. After that, the savings compound. A home built in 2026 will still be standing in 2066. The 10-year payback period is only the beginning of the return.
The cost premium is not a premium at all over the life of the home. It is a transfer from ongoing running costs to upfront construction costs. You pay once for better performance. You save every month on heating and cooling costs.
What the numbers do not capture
The 10-year comparison above is conservative because it only counts direct energy savings. There are returns that do not show up in a spreadsheet but are felt every day.
Comfort. A 9-star home maintains stable temperatures year-round with minimal mechanical assistance. There are no rooms you avoid in summer because they face west. There is no air conditioning running for 10 hours a day. The house stays within a comfortable range because the envelope does the work. In winter, north-facing glazing captures the low sun and the internal thermal mass stores that warmth into the evening. You notice this most on the days you do not think about the temperature at all.
Health. Better insulation, controlled ventilation and stable humidity reduce condensation, mould risk and indoor air quality issues. In Perth's climate, poorly insulated homes can develop condensation on cold mornings in winter, particularly on single-glazed windows and uninsulated walls. A well-insulated envelope with quality glazing eliminates this.
Resilience. A home that needs almost no mechanical heating or cooling is less affected by power outages and energy price increases. When the grid goes down on a 40-degree day, a 9-star home stays comfortable for hours without air conditioning. A 7-star home becomes uncomfortable within 30 minutes. This resilience becomes more relevant as extreme weather events become more frequent.
Resale value. Energy performance is increasingly factored into property valuations. A home with a verified 9 or 10 star NatHERS rating is a measurable, documented asset. As energy costs rise and buyer awareness increases, a high-performance home will differentiate itself from the standard stock. The rating is not an opinion. It is a number that any buyer can compare against alternatives.
And if you are considering Passiv Haus
Everything above describes a passive solar home. Passiv Haus is a stricter standard again, and in our experience it commonly costs 20 to 35 per cent more to build than a comparable passive solar home. Where a project lands in that range depends heavily on the complexity of the design: a compact, simple form with a modest amount of glass is far cheaper to seal and detail than one with many corners, junctions and large expanses of glazing.
The difference is not a premium for the name. It is the heat recovery ventilation system a sealed home requires, the higher specification throughout, and above all the slow, meticulous labour of making the envelope airtight and proving it with a blower door test. We set out what that involves, and whether it is worth it in Perth's milder climate, in is Passiv Haus certification worth it in Perth.
Want to understand what a high-performance home would cost on your block? Start a conversation and we will give you an honest estimate.
Start your design conversationWhy "it depends" is not good enough
Every custom home is different. The cost depends on the size of the home, the complexity of the design, the slope and orientation of the block, the finishes you select and the specific engineering requirements of your site. That is all true. And if you are clearing an existing house first, demolition and site works sit on top of the build cost, which we break down on our knockdown rebuild in Perth page.
But "it depends" should not be a reason to withhold information. You are making one of the largest financial decisions of your life. You deserve an honest range before you commit your time, not just a vague promise that the numbers will become clear eventually.
Norde is transparent about pricing from the first conversation. If our builds start at $700,000, we tell you that upfront. If your brief suggests a build in the $900,000 to $1,100,000 range, we will say that in the first meeting. You will get a detailed cost estimate during the design development phase, well before you commit to a building contract.
If the numbers do not work for your budget, better to know early. We would rather have an honest conversation in week one than deliver a surprise in month six.
When a project proceeds to contract, Norde uses HIA fixed-price building contracts. The price at contract is the price you pay. We do not quote low and add variations during the build. The scope is defined, the price is agreed and the contract protects both parties. That is how fixed-price building should work.
Two questions to ask any builder about cost
Whether you are talking to Norde or any other builder, these questions will tell you a lot about how they approach performance and pricing.
"What NatHERS rating will my home achieve?"
If a builder cannot give you a number, they are not designing for performance. The NatHERS rating is the standard measure of a home's thermal performance in Australia. Any builder who takes energy efficiency seriously will know their typical range and will commit to a rating before construction begins. If the answer is "we meet the code minimum," that tells you where their priorities sit.
"What is included in your build cost?"
Volume builders often quote a base price that excludes site costs, driveways, landscaping, upgraded finishes and other items that most people consider part of building a home. The variations list grows during the build and the final cost can be 20 to 30 percent higher than the original quote. A custom build should include everything agreed in the contract. Ask for a clear list of inclusions and exclusions before you compare prices.
Common questions
Our builds start around $700,000. The final cost depends on the size, complexity and finishes of your project. We are upfront about this from the first conversation because we would rather set clear expectations early than waste your time or ours.
There are always trade-offs. A smaller floor plan, simpler design or more standard finishes can bring the cost down while maintaining high energy performance. The construction method and insulation envelope are non-negotiable for us, but there is flexibility in other areas.
Yes. We use HIA fixed-price building contracts. The price at contract is the price you pay. We do not quote low and add variations during the build.
A high-end project home from a volume builder will typically land on the 7 star minimum using standard double-brick construction. The difference in cost between that and a Norde home covers the performance gap: reverse brick veneer, high-performance glazing, a continuous insulation envelope and a design tailored to your block and how you live. You are paying for a fundamentally different level of comfort and efficiency, not a slightly better version of the same house.