Knockdown rebuild Perth. From demolition to a high quality rebuild.
Clearing the block costs what it costs, whatever you put back on it. The decision that matters is what replaces the house: a design that reads the block and the way the sun moves across it, or a standard plan dropped on and turned to face the street.
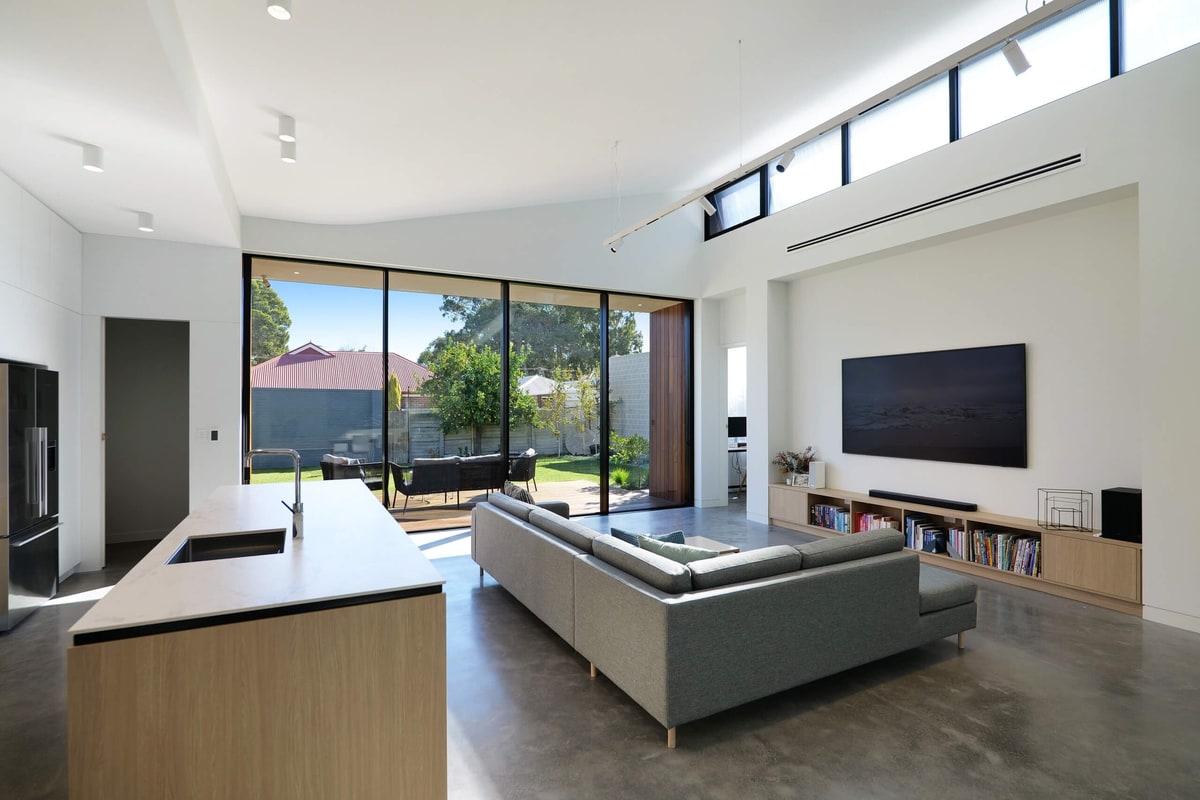
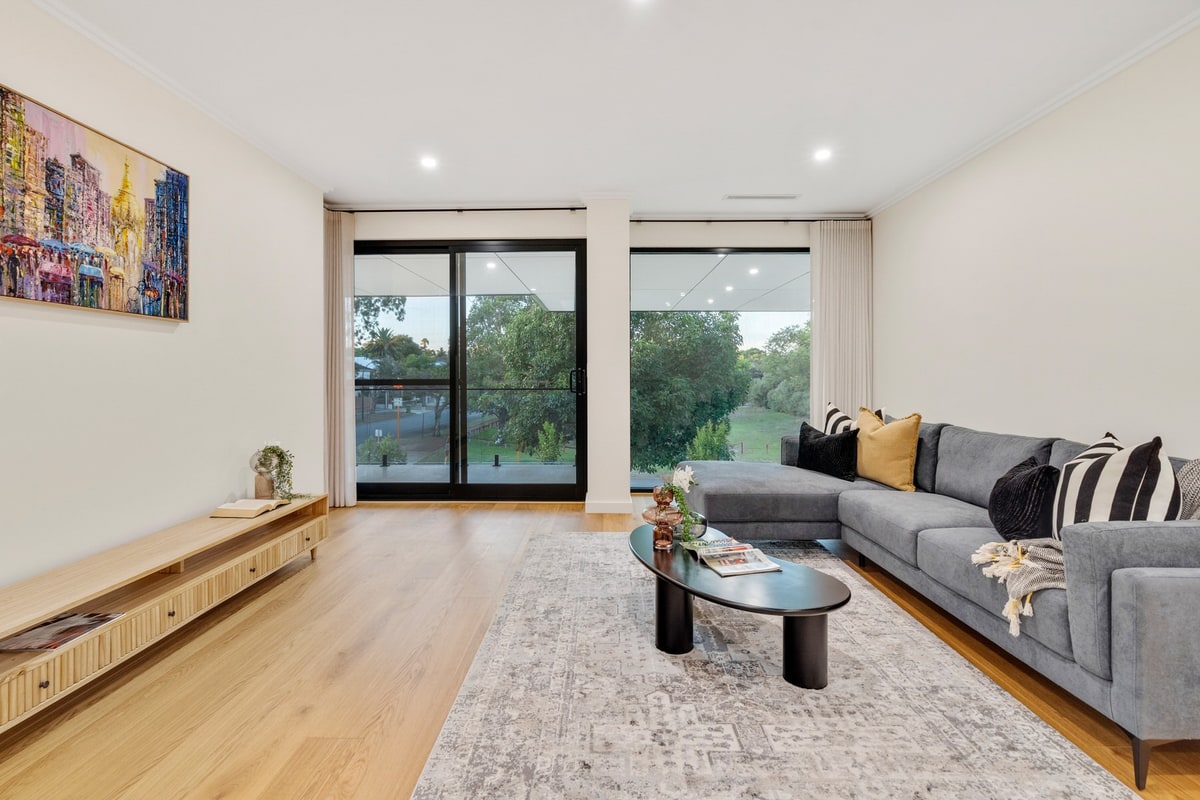
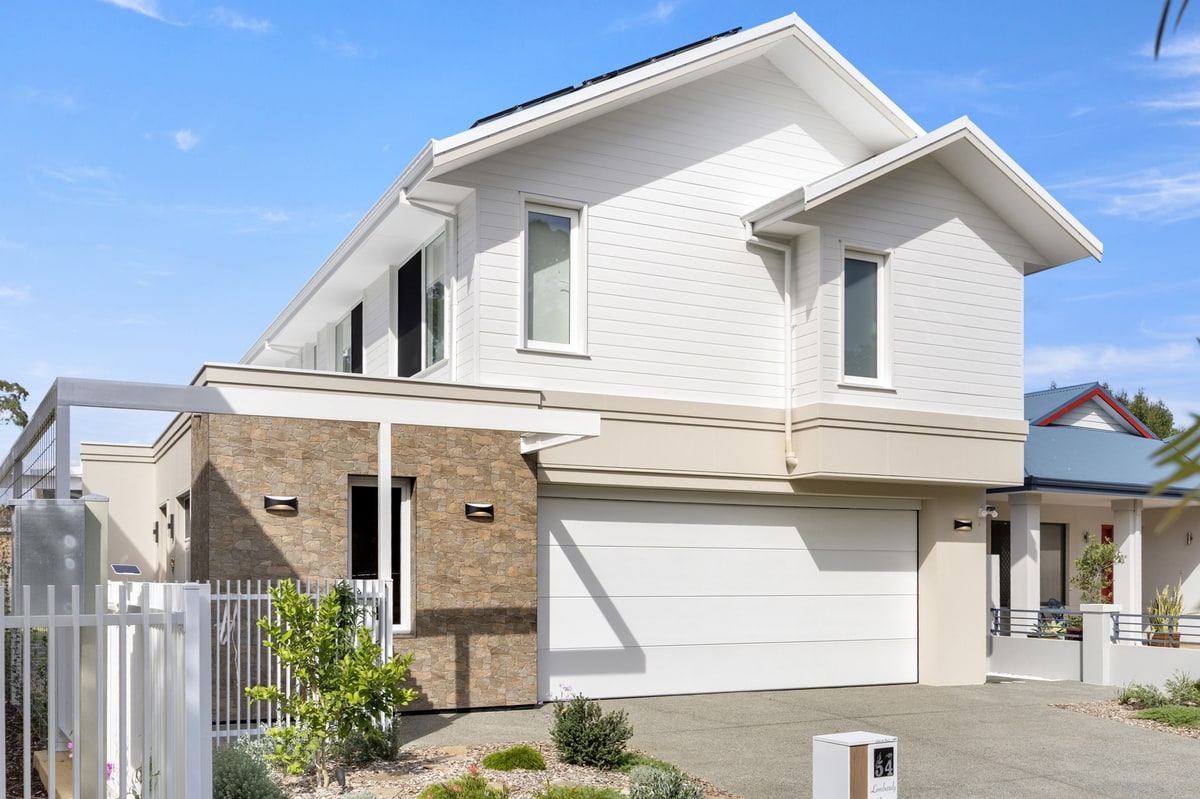
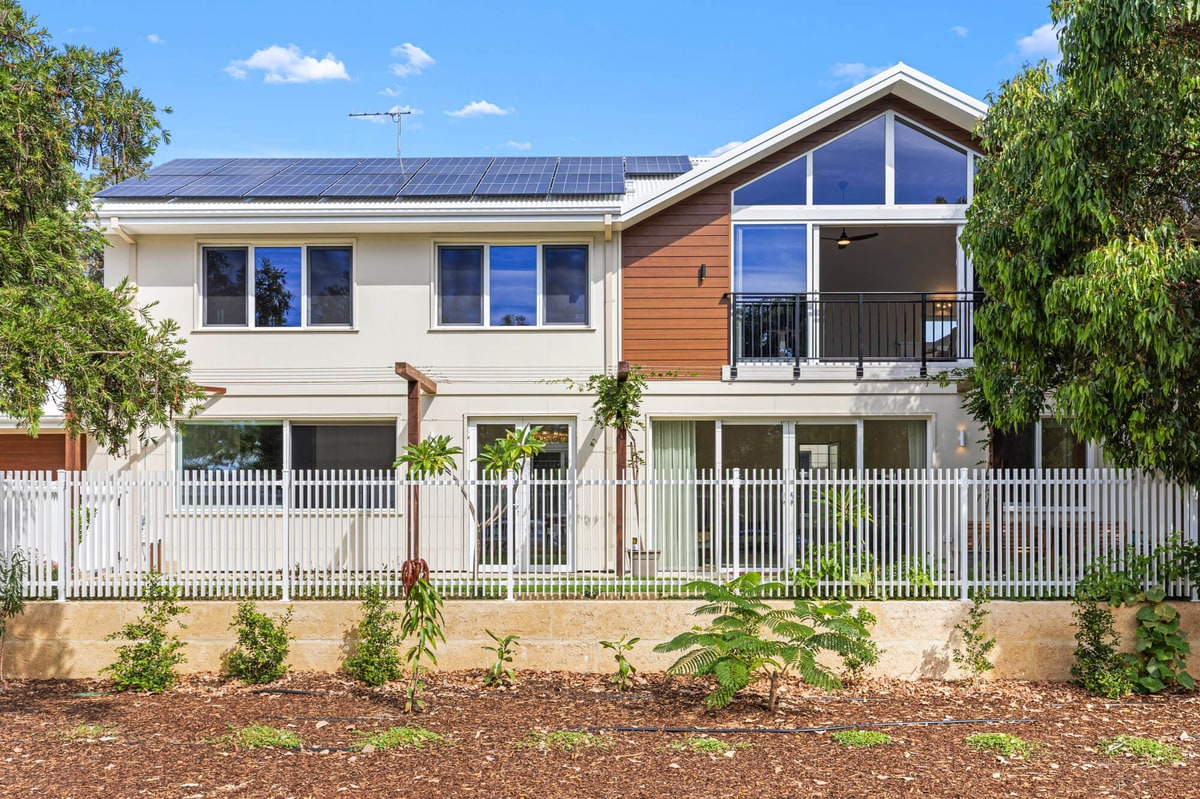
Floreat. A rebuild on an established Town of Cambridge block, where the site set the plan rather than the other way around. See the project.
An established block is a known quantity
Buy a lot in a new estate and you are working from a plan. You check which way north is marked and hope for the best. How the afternoon westerly hits the back of the house is something you discover after you move in.
A block with a house already on it is different, whether you have lived there for twenty years or bought it last month. You can walk it at three in the afternoon in February and see exactly where the sun lands. You can see what the neighbours built and where their rooflines throw shade in June. You can see which trees are worth keeping and which are in the way. That is real site information, and it is available before anyone draws a line.
Established blocks also tend to be larger than new estate lots, so there is usually room to orient the house properly rather than squeezing it to a setback. Orientation is the cheapest performance decision in any build, and this is the one time you get to make it with the site standing in front of you.
If you are still looking for a block to knock down, put orientation into the buying decision. Most people buy on location and price, then find out about the aspect later. A north-facing rear on a slightly less desirable street will usually give you a better house than the reverse. We are happy to look at a block with you before you commit to it.
The standard answer in this market is to put a display home design on the block, oriented to the street. That throws away the entire advantage.
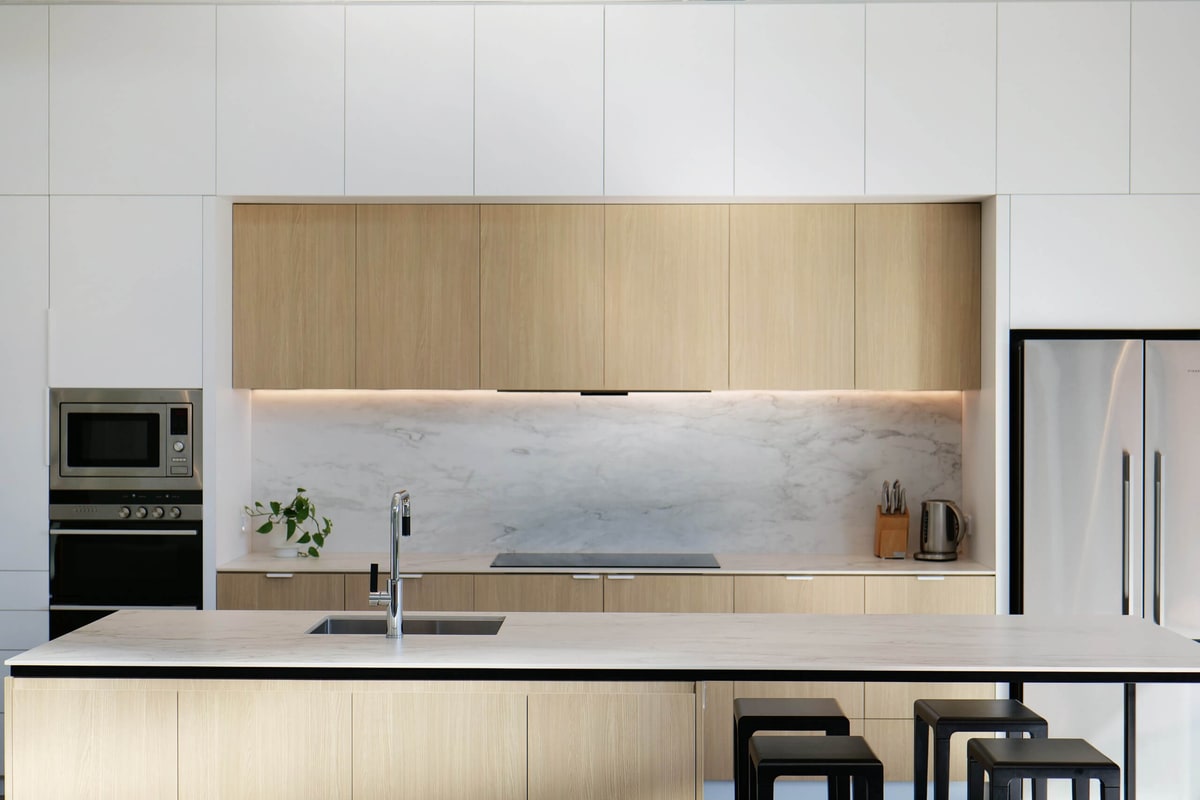
Floreat. A rebuild on an established Town of Cambridge block, with the living areas turned to the north rather than to the street. Why orientation decides most of the outcome.
Boxes to tick with demolishing an existing home for rebuild
The demolition itself takes a couple of days. Everything in front of it takes six to twelve weeks from the point the house is empty, and most of that is approvals and disconnections rather than machinery.
A demolition permit
A demolition permit is required from your local government before work starts.
Asbestos, if the house predates the late 1980s
Asbestos is common in Perth homes of that era. If it is present it has to be removed properly before demolition, which adds cost and moves the timeline more than anything else.
Services disconnected and meters abolished
Synergy, ATCO and Water Corporation need roughly a week’s notice before you vacate so final readings can be taken and services abolished. NBN needs rolling back by an electrical contractor. Overhead power and the sewer junction are handled by the demolition contractor.
Rodent baiting, and the neighbours
Most Perth councils want evidence of baiting before they approve the demolition, so rats do not simply move next door, and it needs at least a week to run. If you share a boundary wall you will need your neighbour’s consent. Both are worth starting early.
What the demolition costs, and what it does not decide
Clearing a Perth block generally runs somewhere between $25,000 and $35,000, depending mainly on the size of the house, how easily a machine can get to it, asbestos and how much you want salvaged. Treat any range as a starting point rather than a quote.
Site works are the cost people forget, and they sit outside the demolition rather than inside it. Fencing, retaining, levelling and removing any asbestos fencing come after the block is cleared, and together they can add up to as much again as the demolition itself. Price them from the start rather than discovering them once the first job is done.
None of that changes with the house you build on top. Clearing the block and preparing it cost the same whether you replace the house with a standard project home or a high performing one.
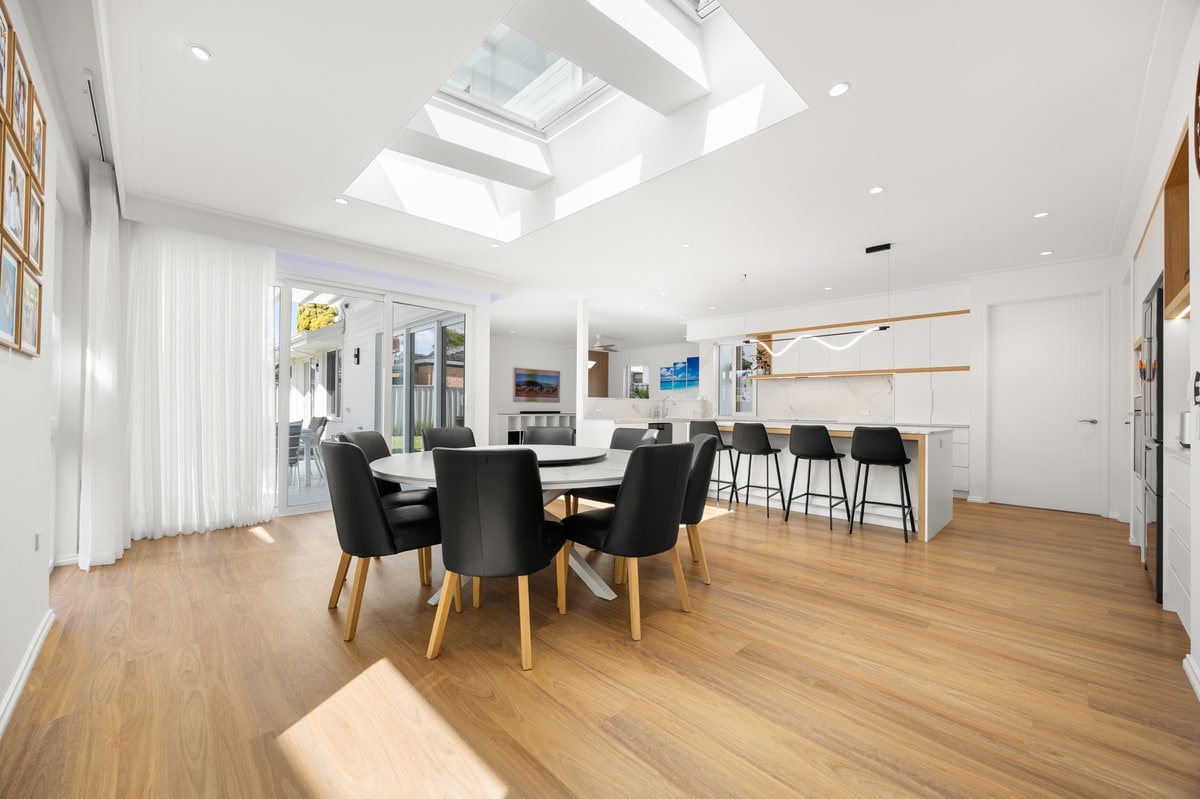
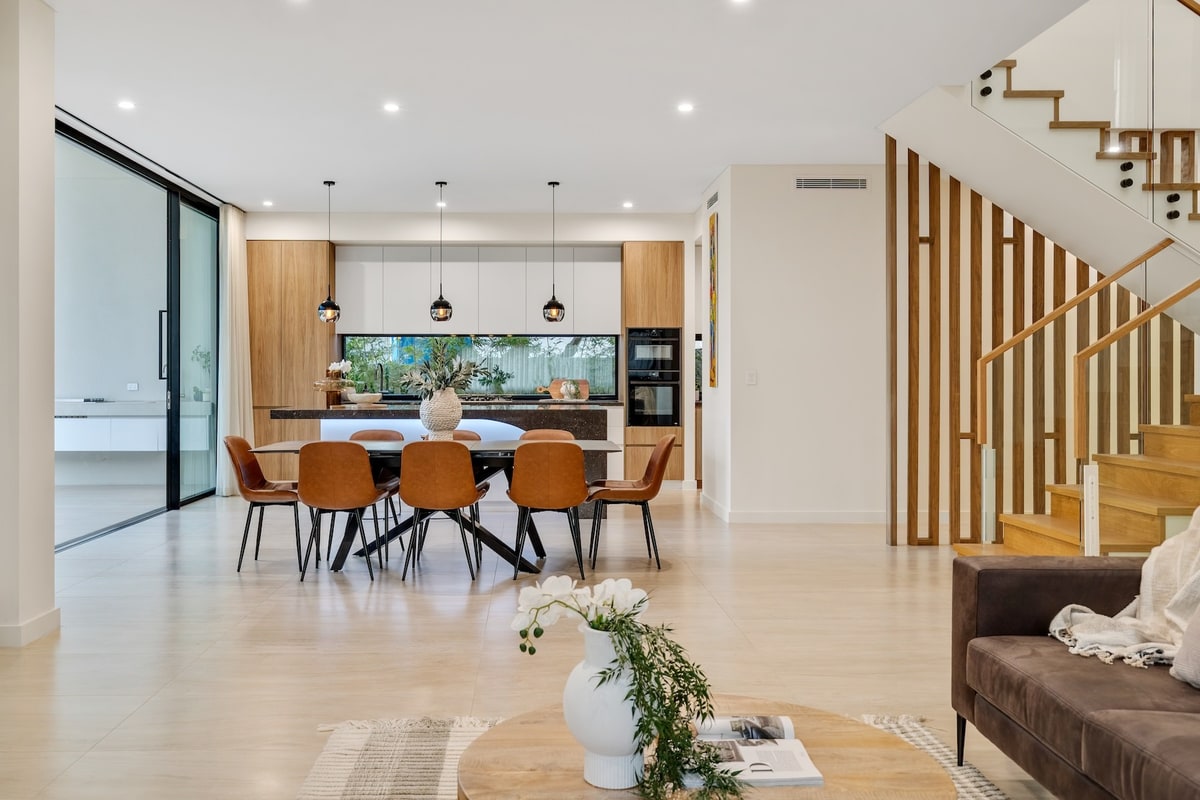
Lombardy St, Woodlands. 9.4 stars, built with reverse brick veneer through the whole house. See the project.
So that part of the budget is fixed and unavoidable. The part that is entirely your choice is what replaces the house, and that is where a knockdown rebuild is either an opportunity or a missed one.
Rebuild to the 7 star minimum and you have a new house with the same summer as the old one. Rebuild with passive solar design and reverse brick veneer on a block you have chosen the orientation for, and you have a house that holds its temperature without working at it.
Perth is NatHERS climate zone 13. A 7 star home is allowed 52 megajoules per square metre per year for heating and cooling. Nine stars is 17. The demolition invoice is identical in both cases.


Could the block do more than one house?
It depends on the R-code that applies to your lot, and on frontage, depth and access rather than area alone. Plenty of older Perth blocks in established suburbs carry a code that allows a side by side survey strata split, a battle-axe lot at the rear, or a dual key arrangement under one roof.
It is worth answering before you design anything, because a plan drawn for a single dwelling is rarely the plan you would draw if you knew the block could take two. We have built both, and we will tell you honestly if the answer is no.
Our projects generally start from $700,000. If a subdivision changes what is realistic for your budget, it is better to know that at the first conversation than at the quote.
Common questions about knocking down and rebuilding
The practical questions we hear most from people weighing up a demolish and build in Perth.
Generally between $25,000 and $35,000, depending mainly on the size of the house, how easily machinery can reach it, asbestos and salvage. Fencing, retaining, levelling and removing any asbestos fencing are a separate phase after the demolition, not part of it, and together can cost as much again, so price them together. What the figure does not depend on is what you rebuild.
Roughly six to twelve weeks from the point the house is empty to a cleared, levelled block. The demolition itself is a couple of days. The rest is permits, service disconnections, baiting and, if present, asbestos. Plan to vacate around six to seven weeks before the machine arrives.
Yes. A demolition permit is required from your local government before any demolition work begins, and your demolition contractor arranges it. A shed or garage under 40 square metres with no asbestos is generally exempt.
It is common in Perth homes built before the late 1980s and it is manageable, but it changes the timeline and the cost. If it is present it has to be removed properly before demolition. Find out early rather than at demolition.
You or your demolition contractor. Synergy, ATCO and Water Corporation need about a week's notice before you vacate so final meter readings can be taken and services abolished. NBN needs an electrical contractor to roll it back. Overhead power and the sewer junction are usually the demolition contractor's job.
Often, depending on the R-code for your lot and on frontage, depth and access rather than area alone. Side by side survey strata splits, rear battle-axe lots and dual key homes are all common on older Perth blocks. Answer it before you design, because it changes the plan entirely.
If the existing house has good bones, an orientation that works and no structural or asbestos issues, renovating is often the better answer and we will say so. Rebuilding wins when the existing house fights the climate, when the layout cannot be fixed without moving structure, or when the block could do more than it currently does.
That is most of what we do. Our projects sit across the City of Stirling, Town of Cambridge, City of Vincent and City of Melville, largely on established lots rather than new estates. Mature trees, known orientation and a bigger block are advantages, not obstacles.
A few of our homes
View all projectsTell us what you have in mind
Share your block and how you want to live. The first conversation is free, with no obligation, and you speak with Marco, the builder, not a salesperson.
- 8 to 10 star NatHERS performance
- Design and build, or build only
- A hands-on director on every build
Prefer to call? (08) 6188 5966
Your vision, our craft.
Build the home you've been imagining. Share what you have in mind and we'll be in touch.
Get in touch